Project Case 01
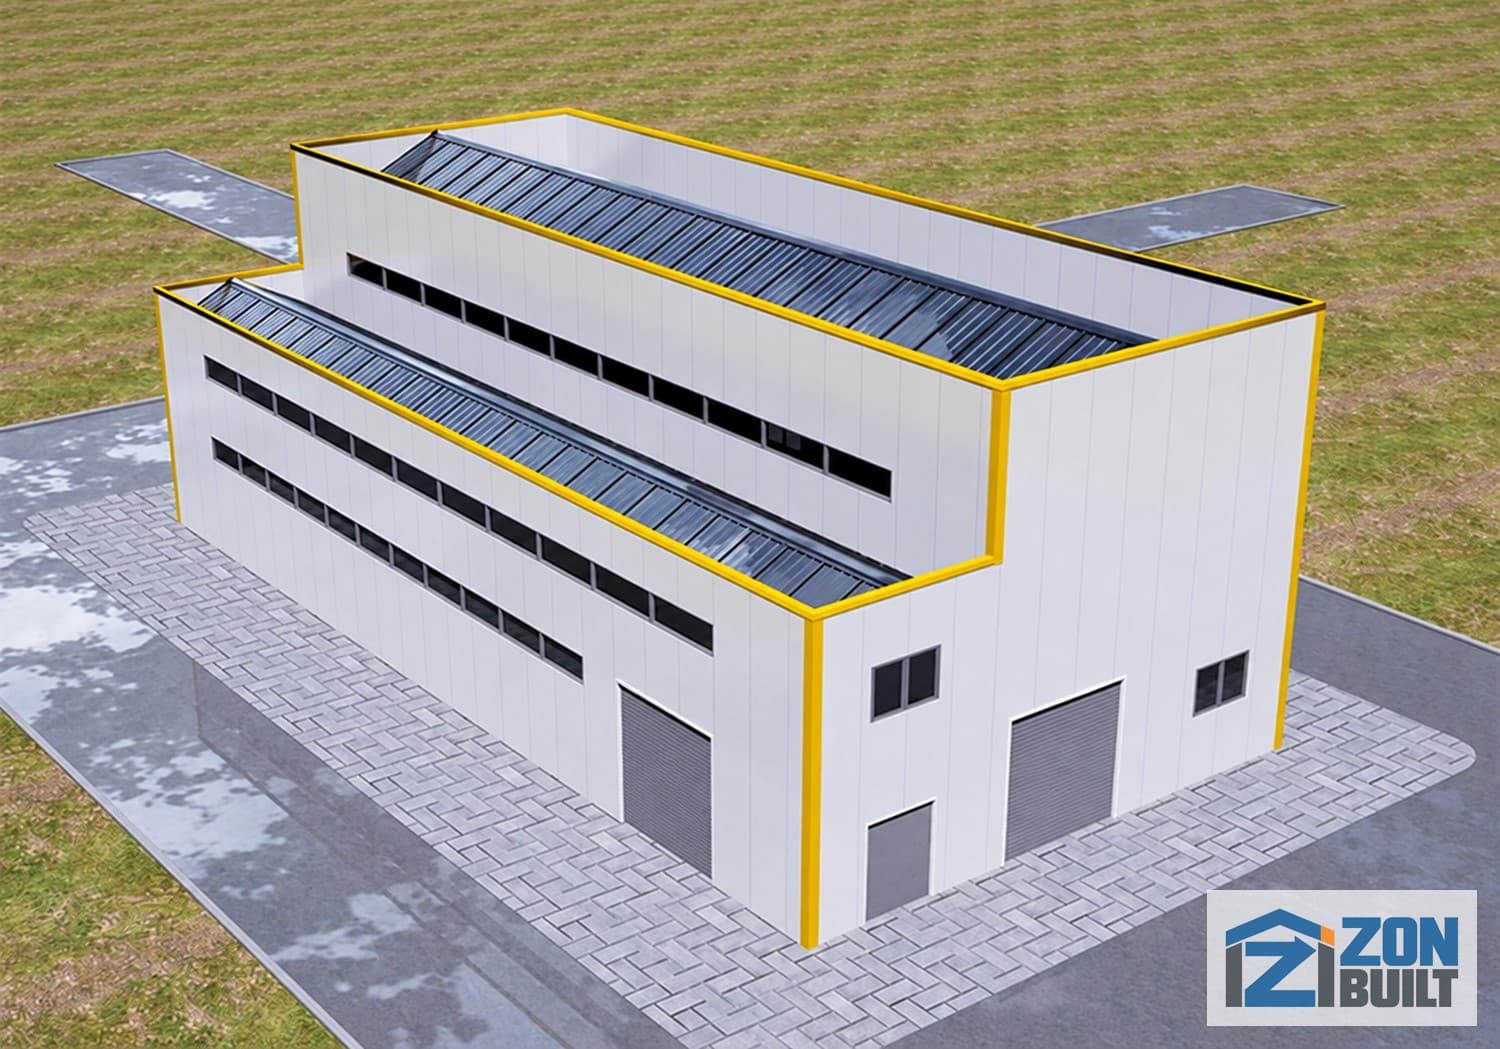
South Africa high-low span factory building 3D model design
Project Information
Project Parameters
- Project Name
- high-low span factory building
- Project Address
- South Africa
- Building Structural
- steel structure
- Beam/ Column
- H-shaped steel
- Purlin
- C/Z-section steel
- Wall/ Roof System
- metal sandwich panel
- Building Type
- steel structure factory building
- Construction Date
- 2025-6-9
- Service Life
- Over 25 years
Project Description
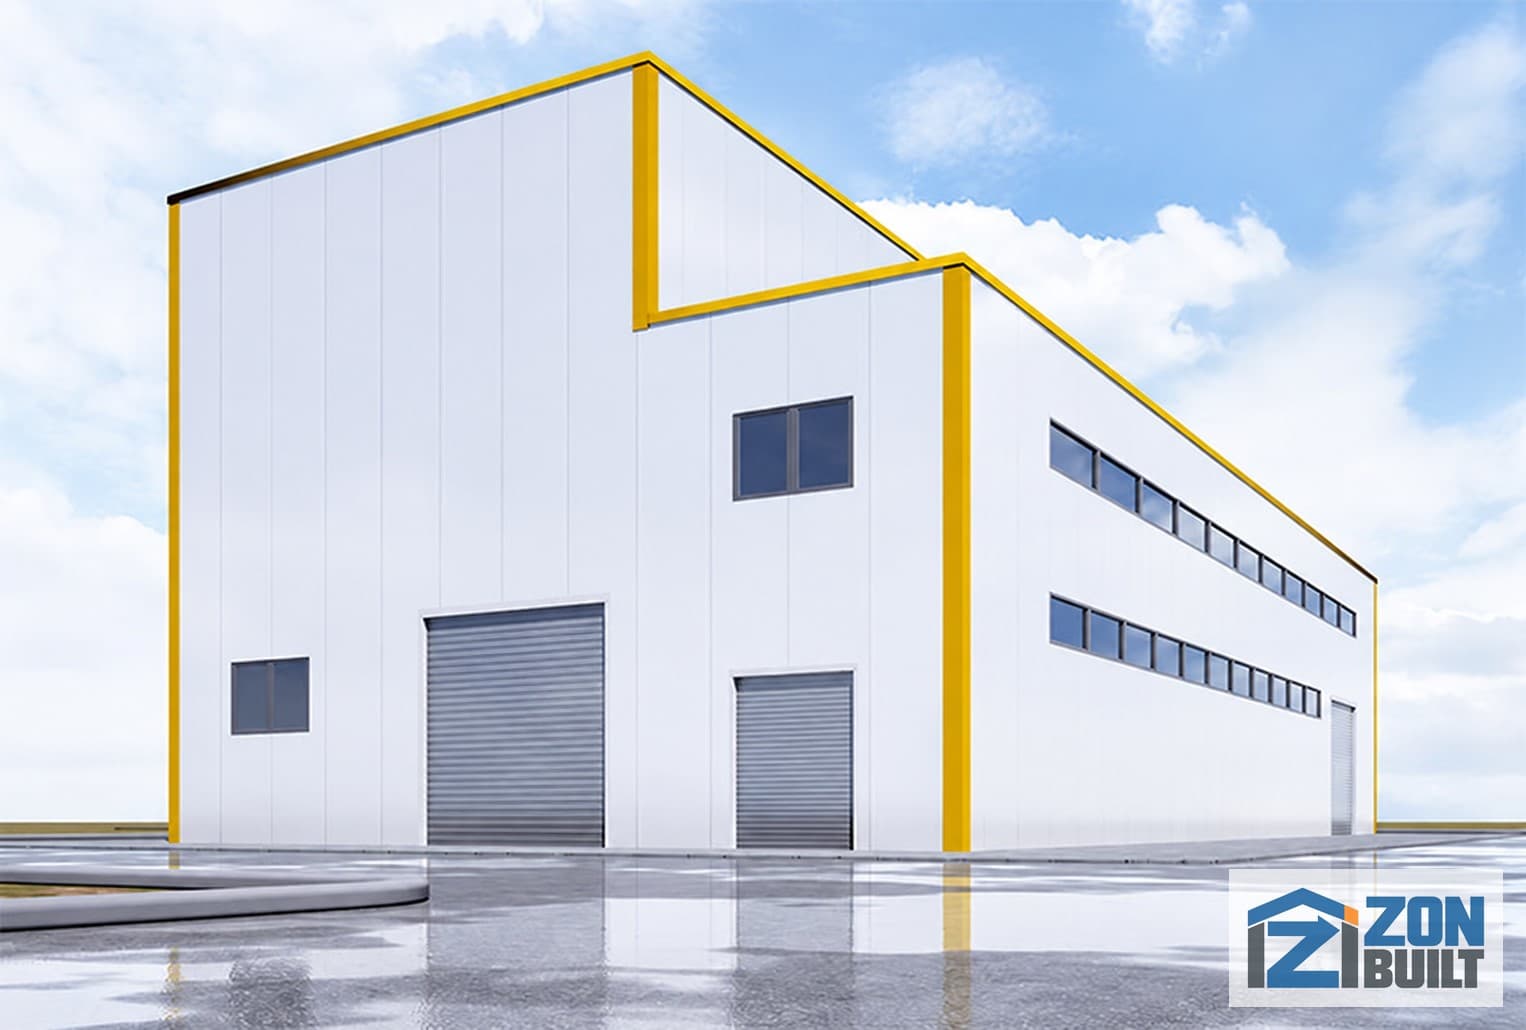
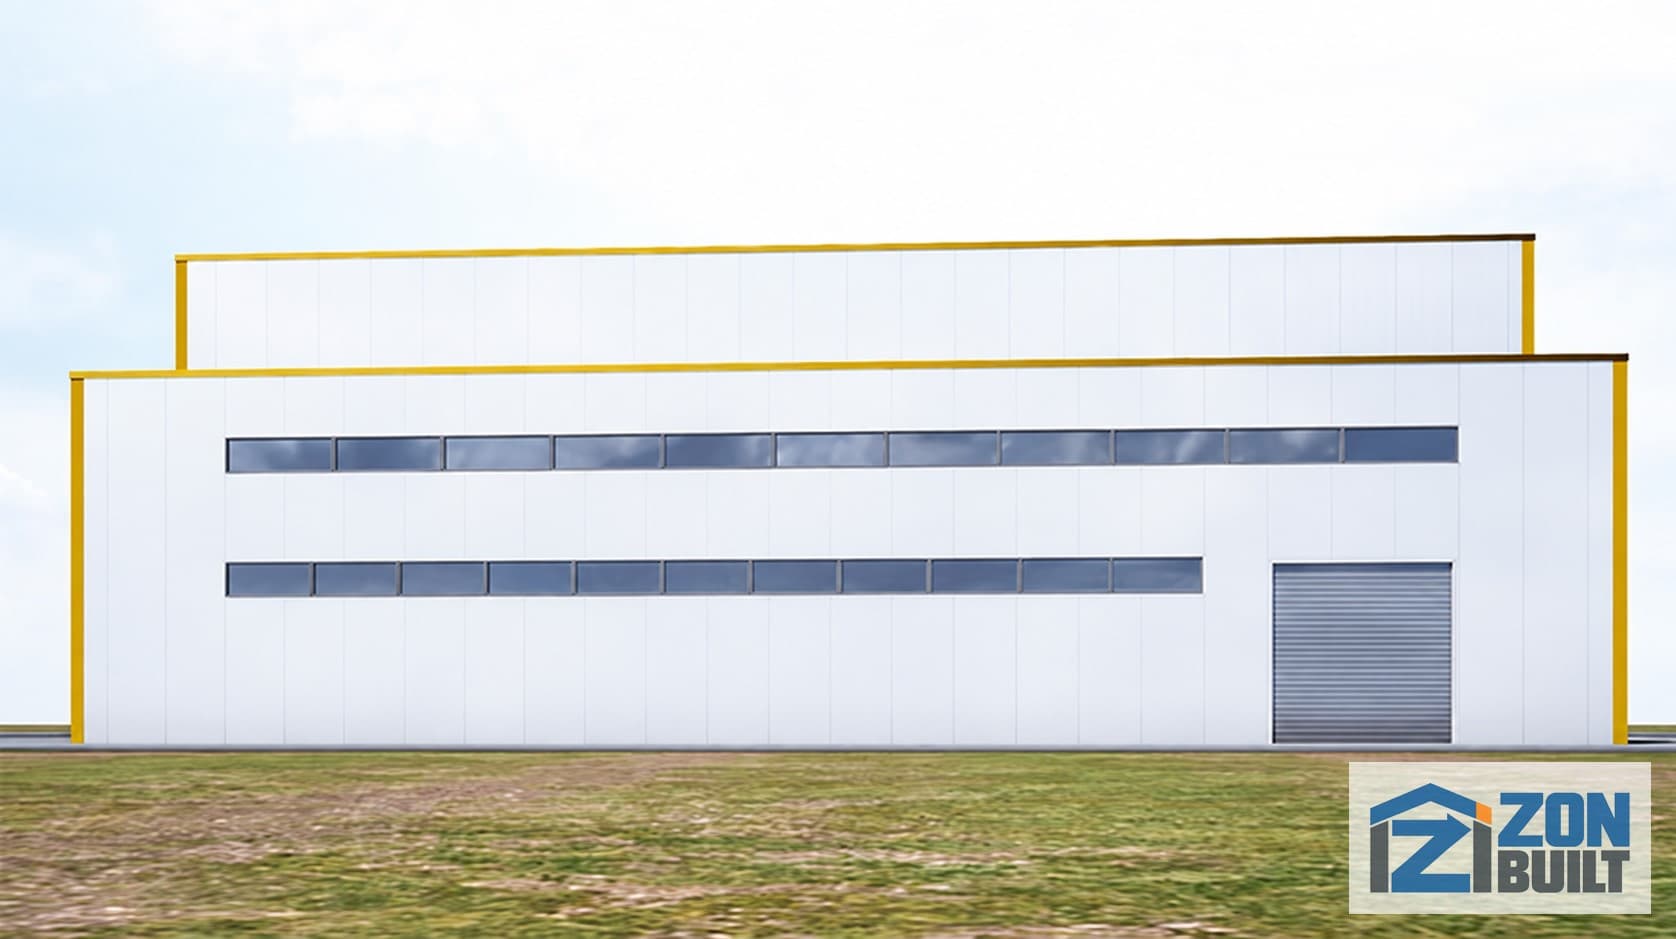
South Africa high-low span factory building 3D model design
The 3D model of the industrial factory customized by ZONBUILT for a South African client has been officially completed. The project adopts a double span high and low span steel structure design, and through precise mechanical optimization and spatial planning, successfully solves the problem of production line integration in complex terrain. The main structure has passed the SANS 10162 certification in South Africa and is about to enter the manufacturing phase. This high-low span structure not only meets the customer’s existing production line upgrade needs, but also reserves low span vertical expansion interfaces for future production expansion. The ZONBUILT BIM team rehearsed the full lifecycle maintenance scenario in the model to ensure accessibility for maintenance within a 20-year usage cycle.
Project Images
Design and Construction Record
Images from the project design, structural installation or completed building stage.
Plan Your Project
Need a Building with Similar Requirements?
Send the intended use, site country and approximate dimensions for an initial project review.