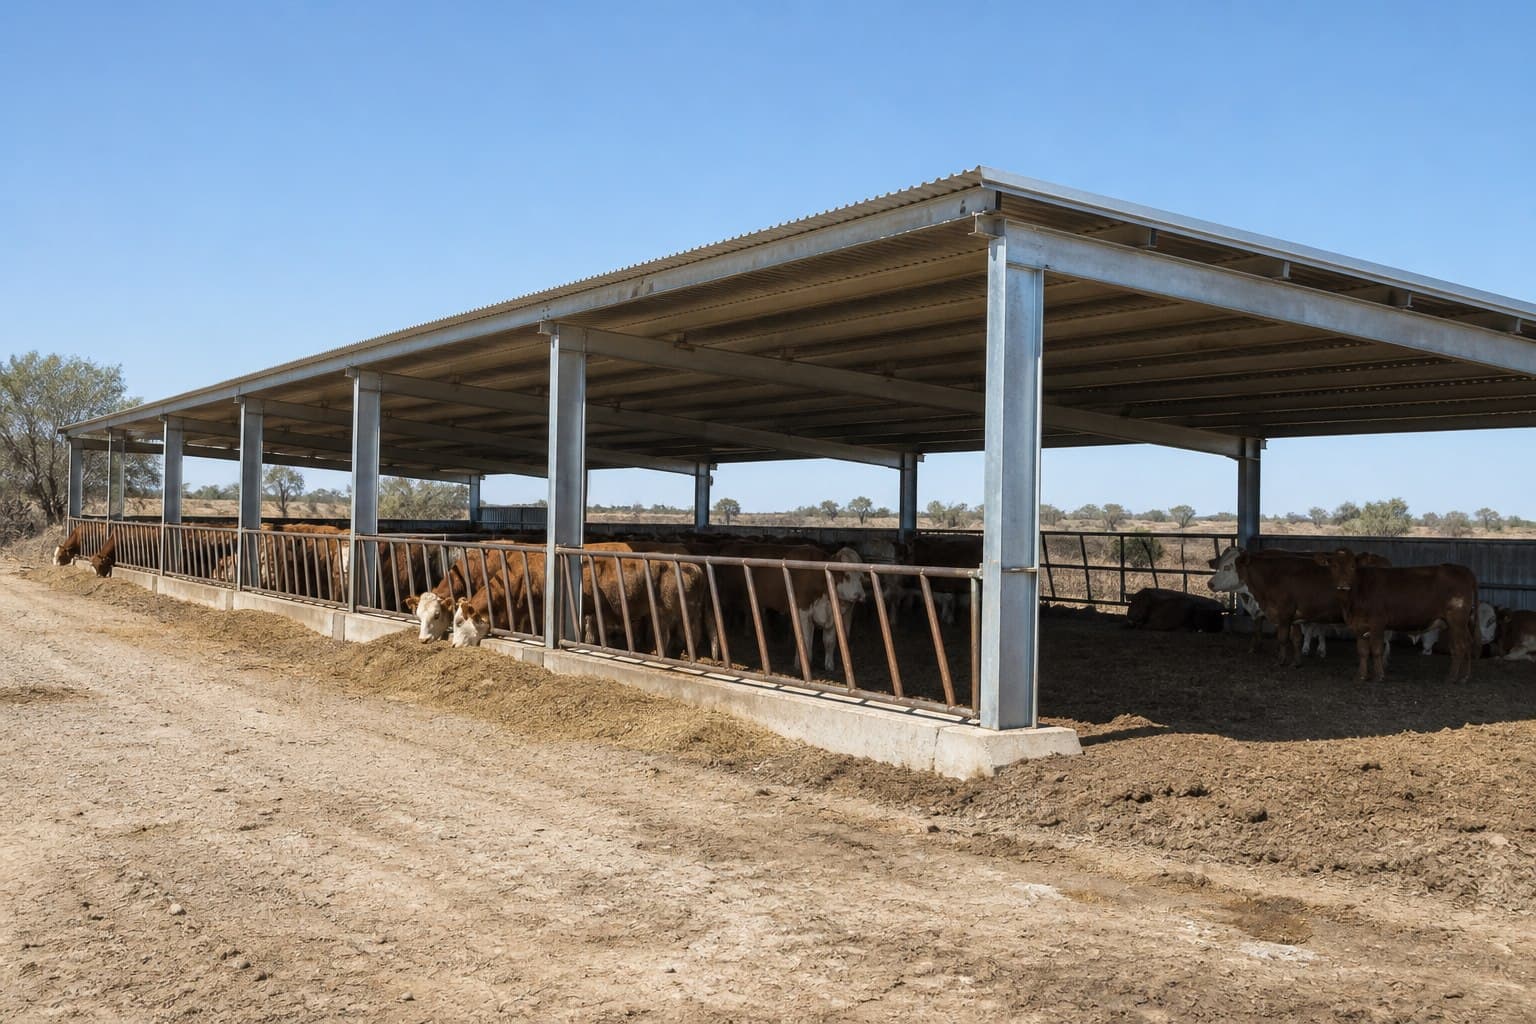
 01
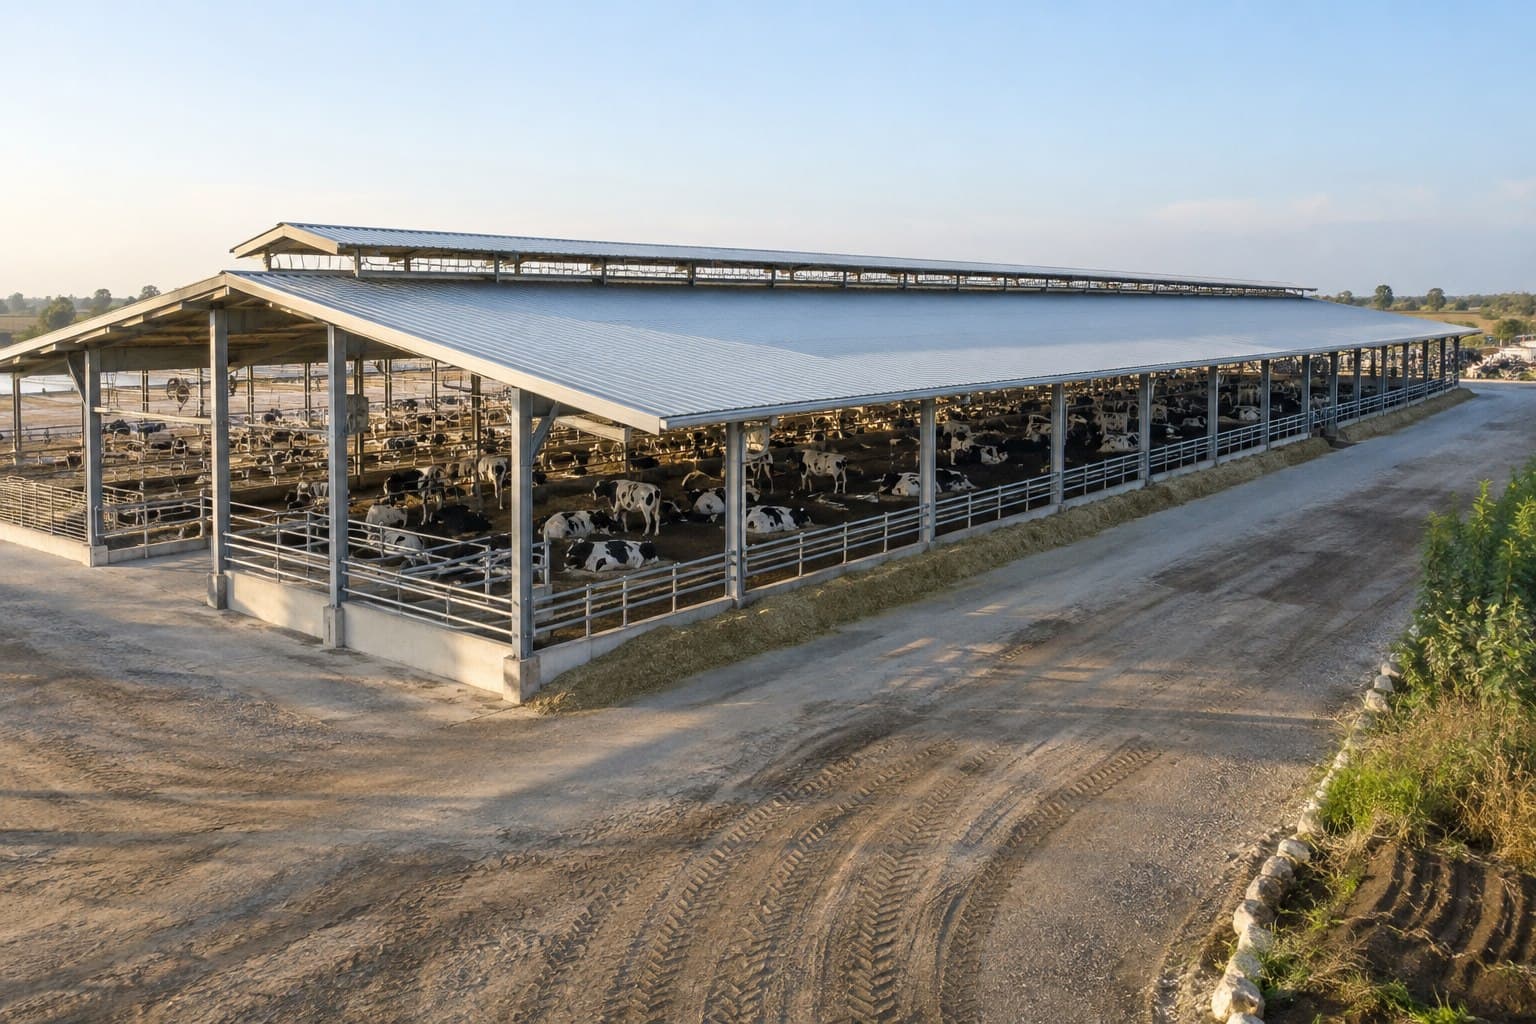
01Best for warm climates

Steel Livestock Building
Custom steel livestock buildings developed around herd type, animal numbers, feeding routes, ventilation, cleaning and local climate—then fabricated and prepared for international delivery.
Livestock Applications
A useful livestock-building proposal begins with how animals, feed, workers and equipment move through the building. Herd size, bedding, feeding, ventilation and cleaning influence the grid and envelope from the start.
Resting areas, feed alleys, ventilation and milking-route coordination.
Weather protection, durable pens and practical feeding access.
Flexible pens with cleaning, storage and equipment support zones.
Livestock Building Configurations
These are starting arrangements. Openness, ventilation, insulation, internal layout and service areas are developed around the animals, climate and farm routine.
01Best for warm climates
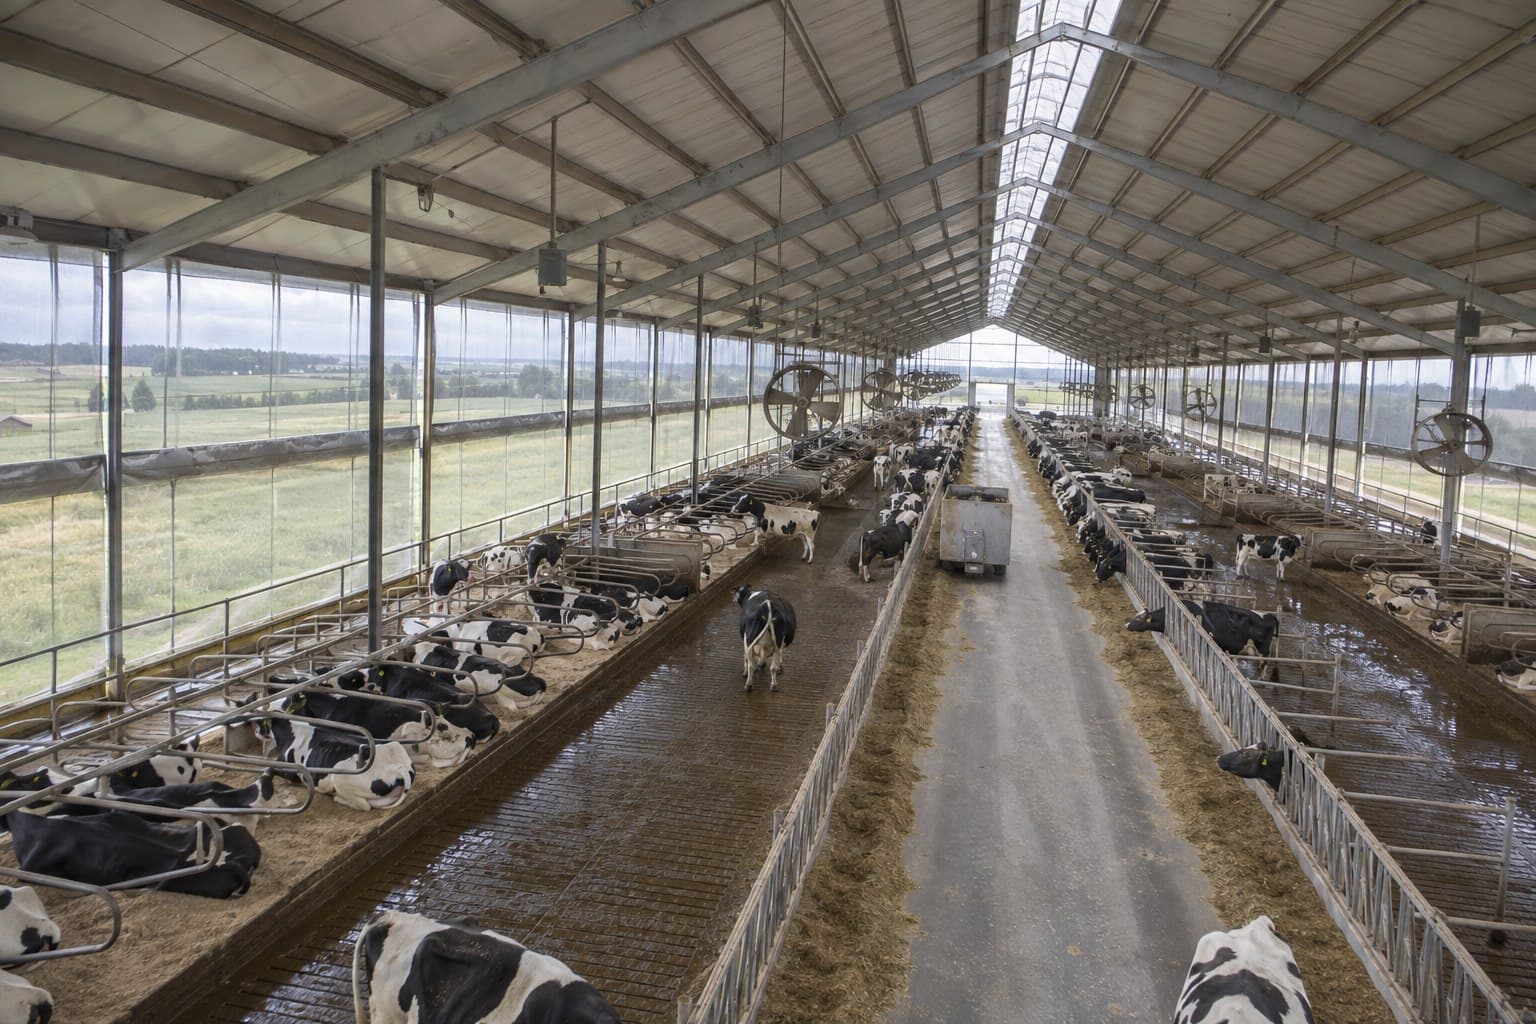 02
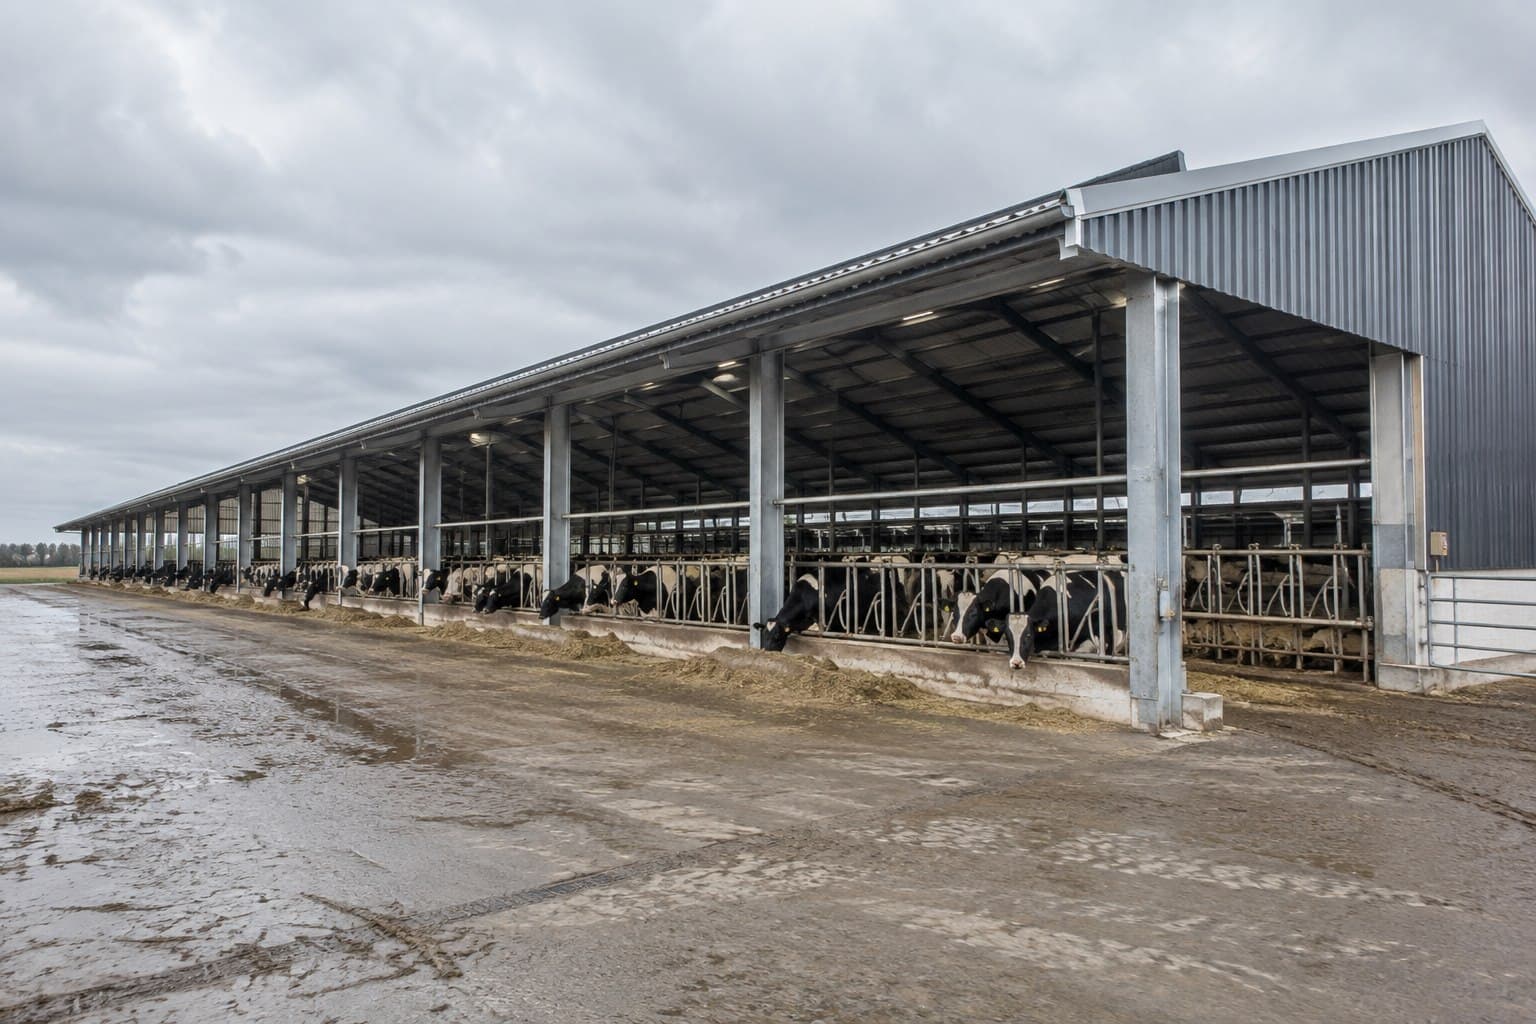
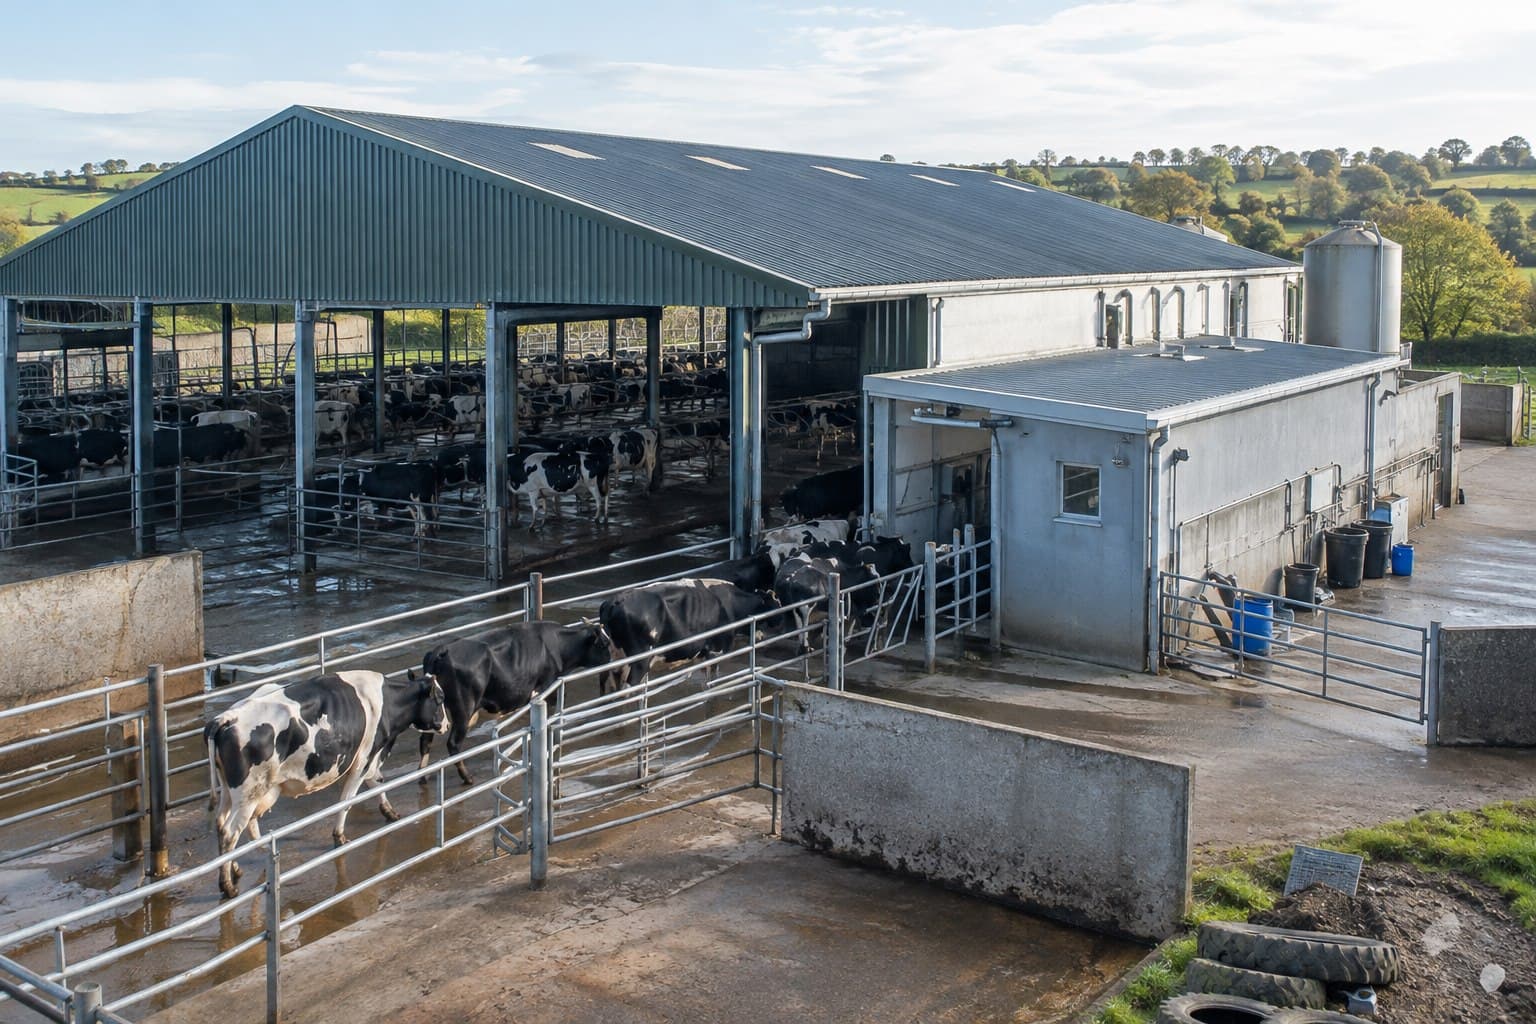
02Best for dairy operations
 03
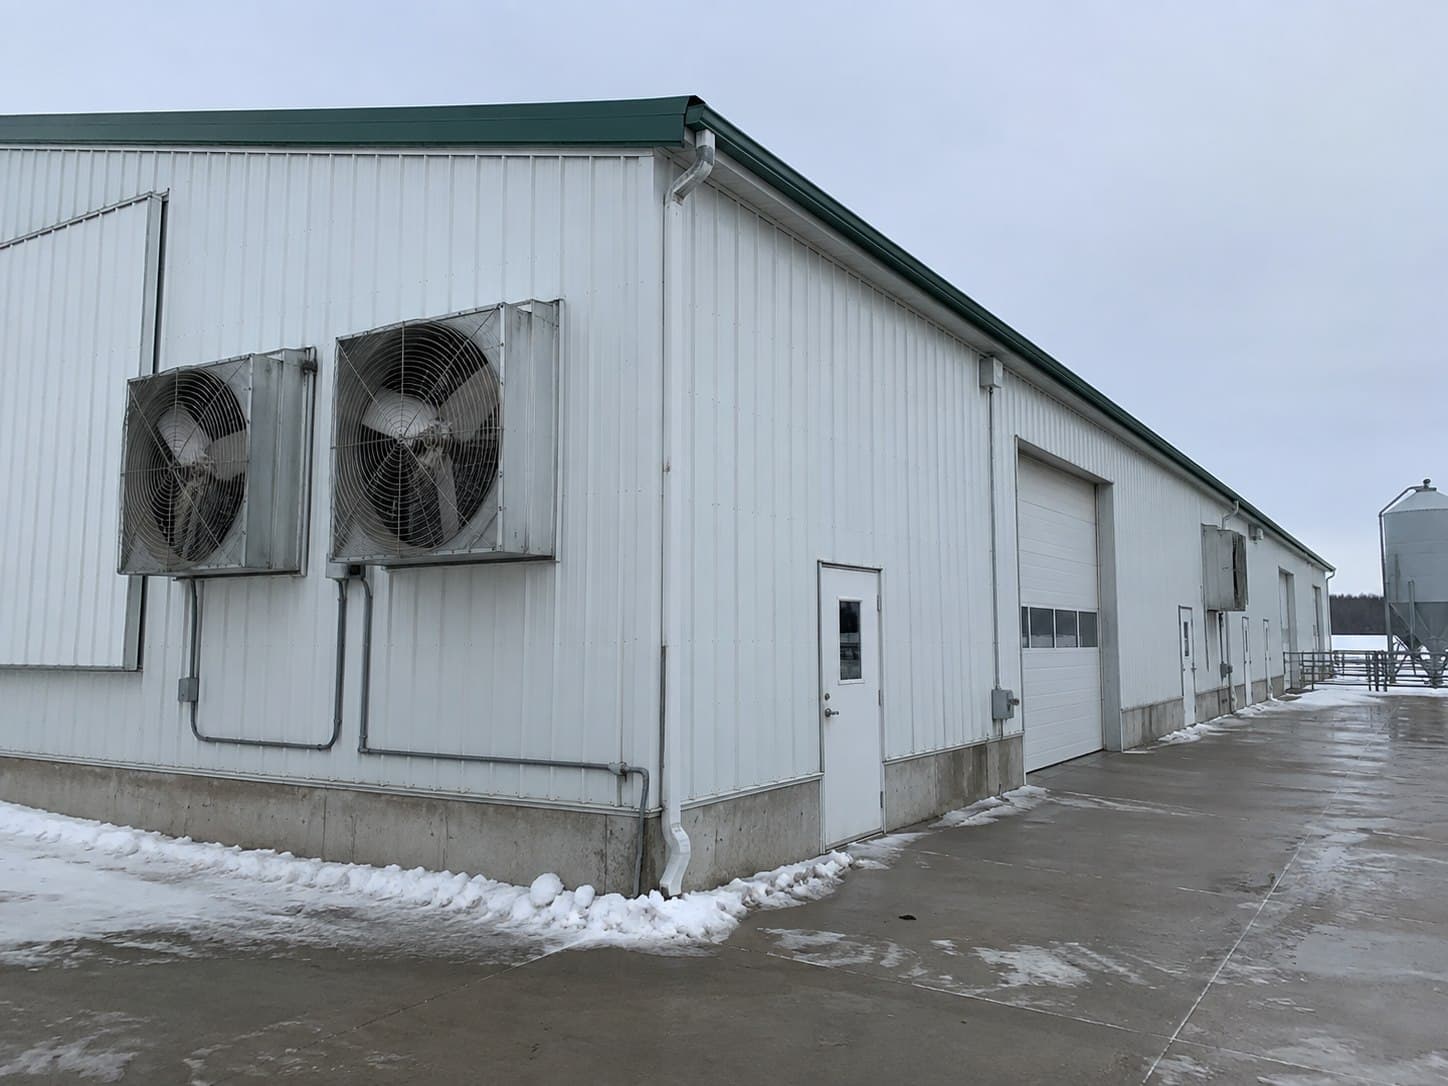
03Best for cold climates
 04
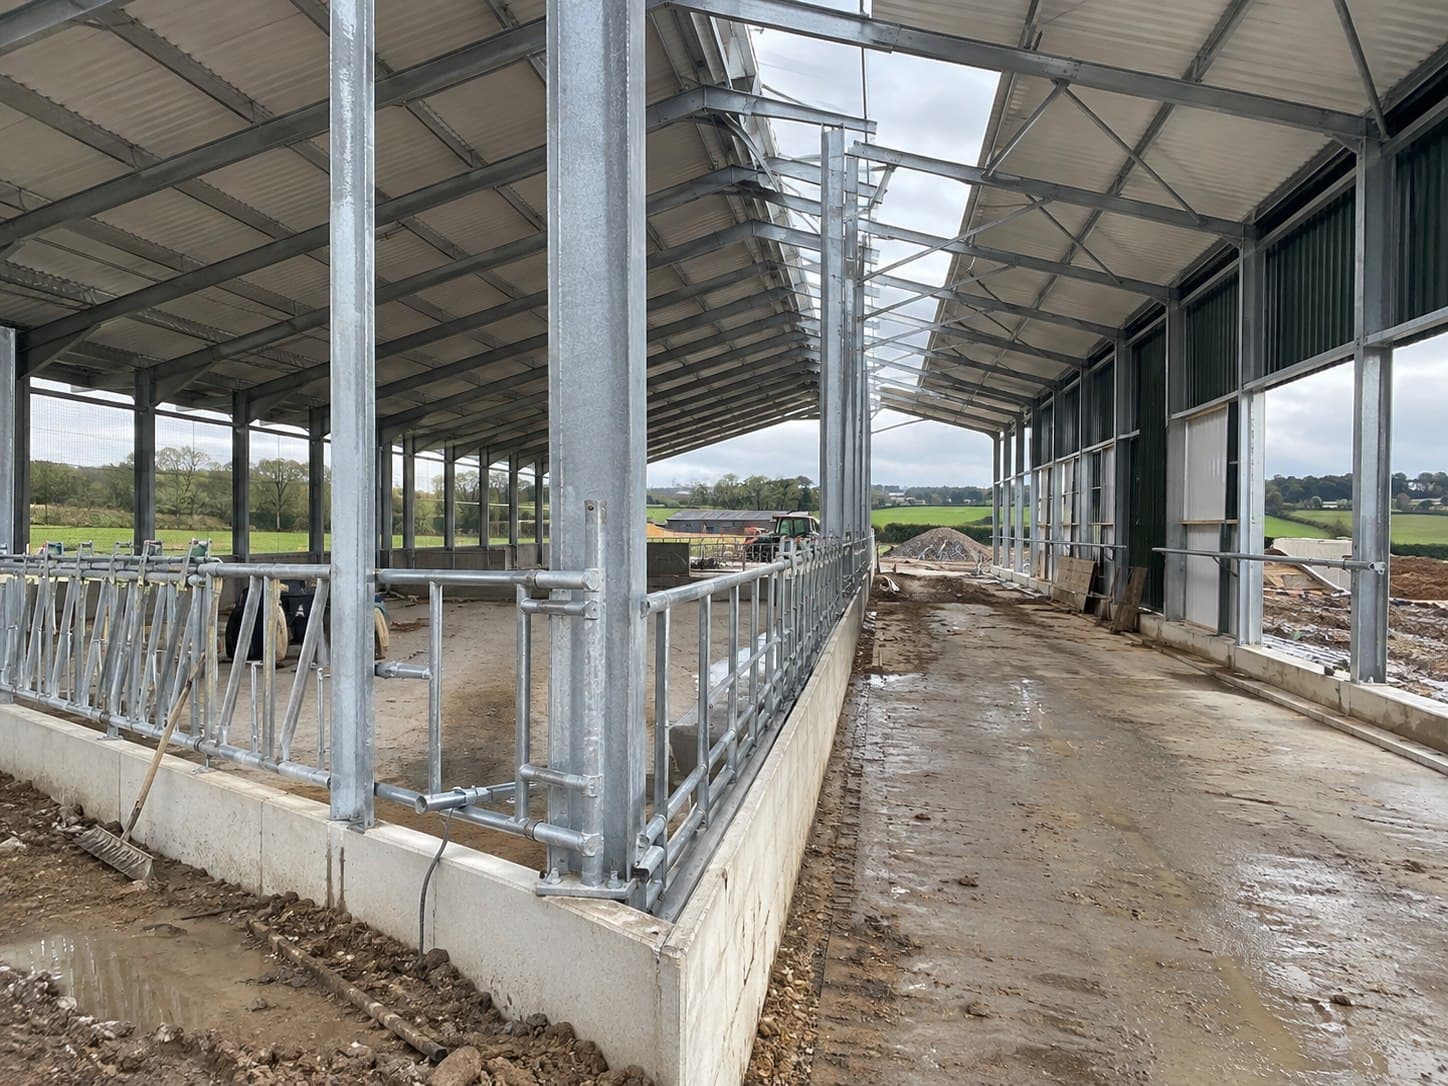
04Best for integrated farm work
Supply Scope
The proposal separates the core building package from animal equipment and farm-specific options, so the structural, ventilation and operating requirements are reviewed together.
Planning Inputs
Final structure and envelope depend on confirmed animal numbers, operating layout, site criteria and ventilation strategy. These decisions shape the initial proposal.
| Animal and herd data | Species, age group, quantity and housing method |
|---|---|
| Internal arrangement | Pens, beds, feed alleys and service routes |
| Ventilation strategy | Open sides, ridge vents, curtains or mechanical fans |
| Floor interfaces | Drainage, wash-down, slip resistance and equipment zones |
| Design basis | Applicable code, wind, snow and seismic requirements |
| Steel grade | Q235/Q355 or project-specified equivalent |
| Primary structure | Welded or rolled H-section steel members |
| Envelope and protection | Sheet or panel system; paint or galvanizing by exposure |
Livestock Reference Configuration
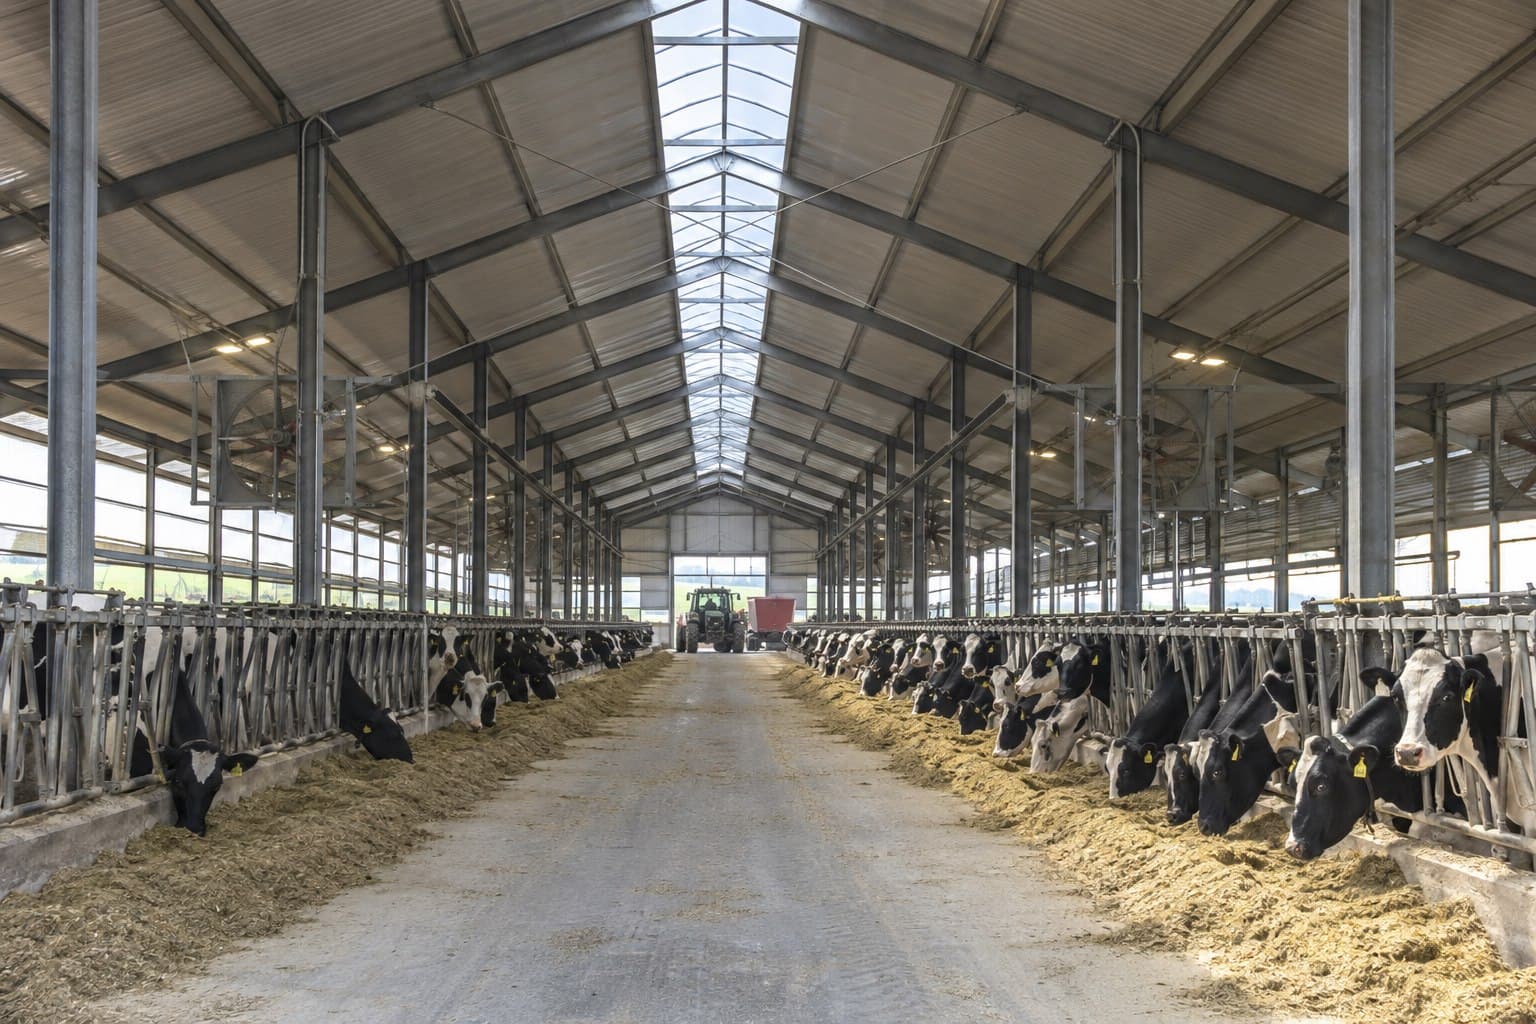
This reference arrangement uses a long galvanized steel frame, open sides and a continuous ridge vent to support natural airflow, a central feed route and practical daily access. Final layout follows the herd and equipment plan.
Project Delivery
Each stage confirms the herd layout, ventilation and farm interfaces before the next one begins.
Confirm animals, housing, feeding, cleaning, equipment and future capacity.
Develop the grid, ventilation, envelope, local loads and equipment interfaces.
Produce marked components and inspect dimensions, connections and finish.
Sequence components with packing records, drawings and erection guidance.
Livestock Building FAQ
Early answers help define the structural grid, ventilation, envelope and farm interfaces needed for the next review.
Start with the project country, animal type and quantity, housing method and approximate dimensions. Feeding, bedding, cleaning, ventilation, equipment and future expansion plans help us define a more useful initial scope.
Natural airflow can use open sides, adjustable curtains and ridge ventilation. Mechanical fan openings can also be coordinated. The final approach depends on climate, building width, stocking density and the farm-management system.
The steel layout can coordinate drainage slopes, wash-down zones, protected wall details and equipment interfaces. The concrete floor and drainage design should be developed with the local civil and farm-equipment teams.
Insulated roof or wall panels may be useful in cold climates or where the operation requires closer temperature control. Animal heat, moisture, ventilation and condensation risk should be reviewed together.
Their loads, fixing points, clearances and service routes can be coordinated with the steel building. Equipment selections should be confirmed early so the main frame and floor interfaces remain aligned.
The agreed package can include the primary frame, secondary steel, roof and wall systems, accessories, member marks, packing lists and erection information. Farm equipment and specialist systems are identified separately in the quotation.
Plan Your Livestock Building