 01
01Best for flexible production

Steel Structure Workshop
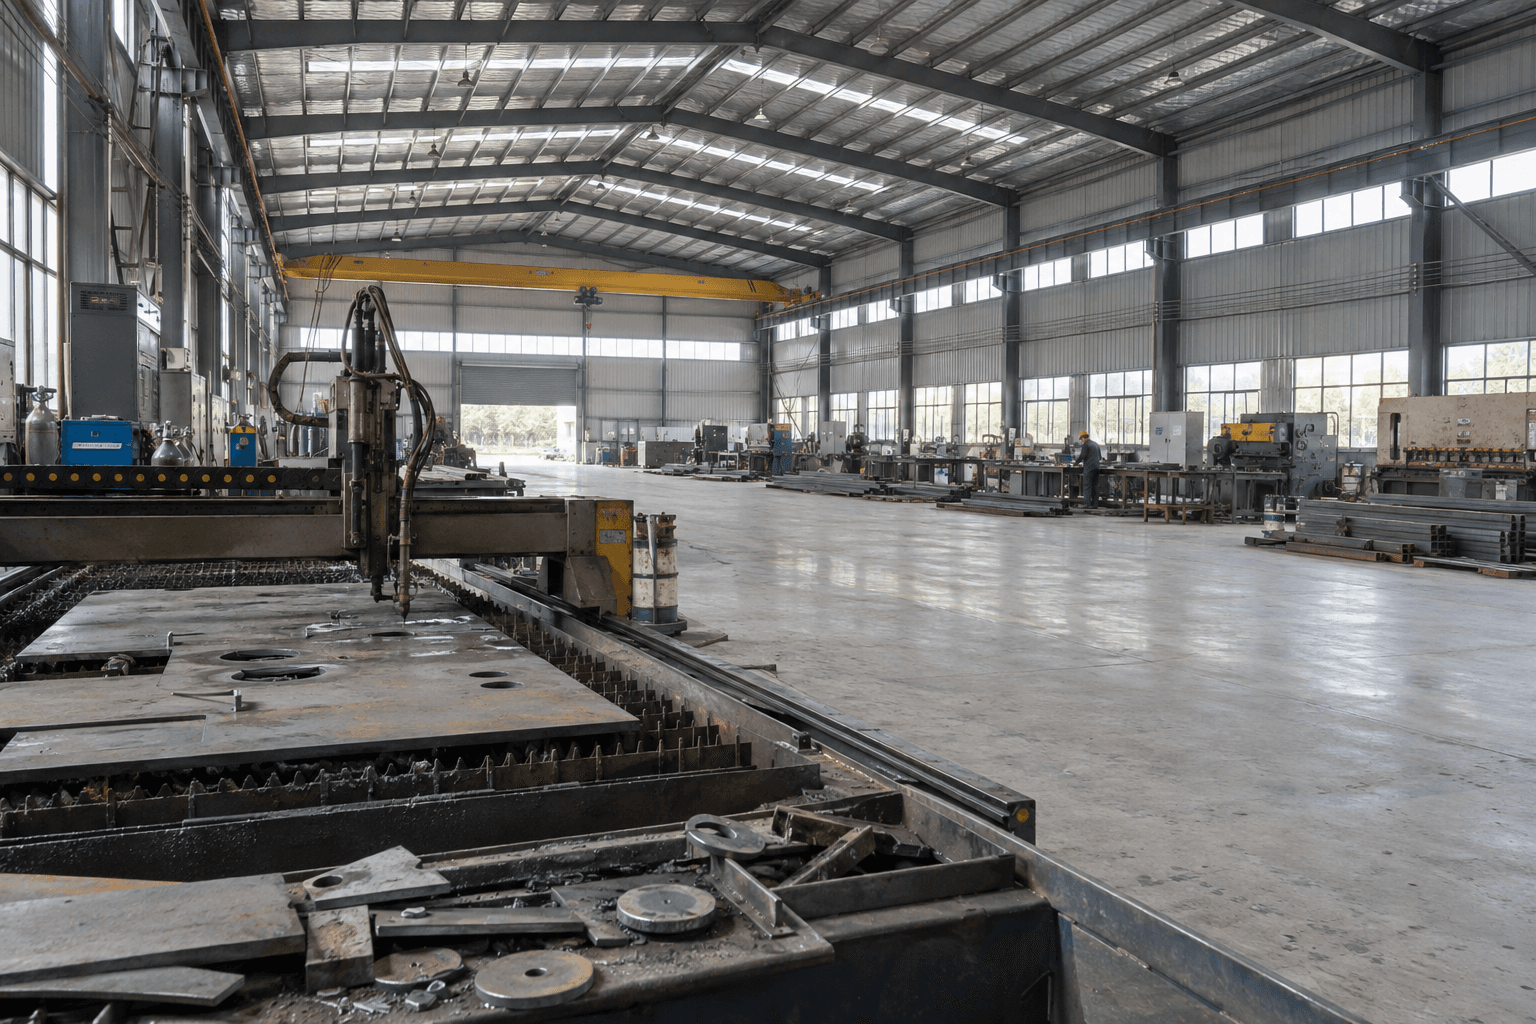
Custom workshop buildings planned around production lines, equipment, overhead cranes, material flow and local design conditions—then fabricated and prepared for international delivery.
Workshop Applications
A useful workshop proposal begins with the production layout. Equipment footprints, crane travel, material routes, clear height and service zones influence the structural grid before detailing.
Flexible production bays, utilities and safe material routes.
Crane loads, large components and reinforced working zones.
Equipment interfaces, controlled areas and future line changes.
Workshop Configurations
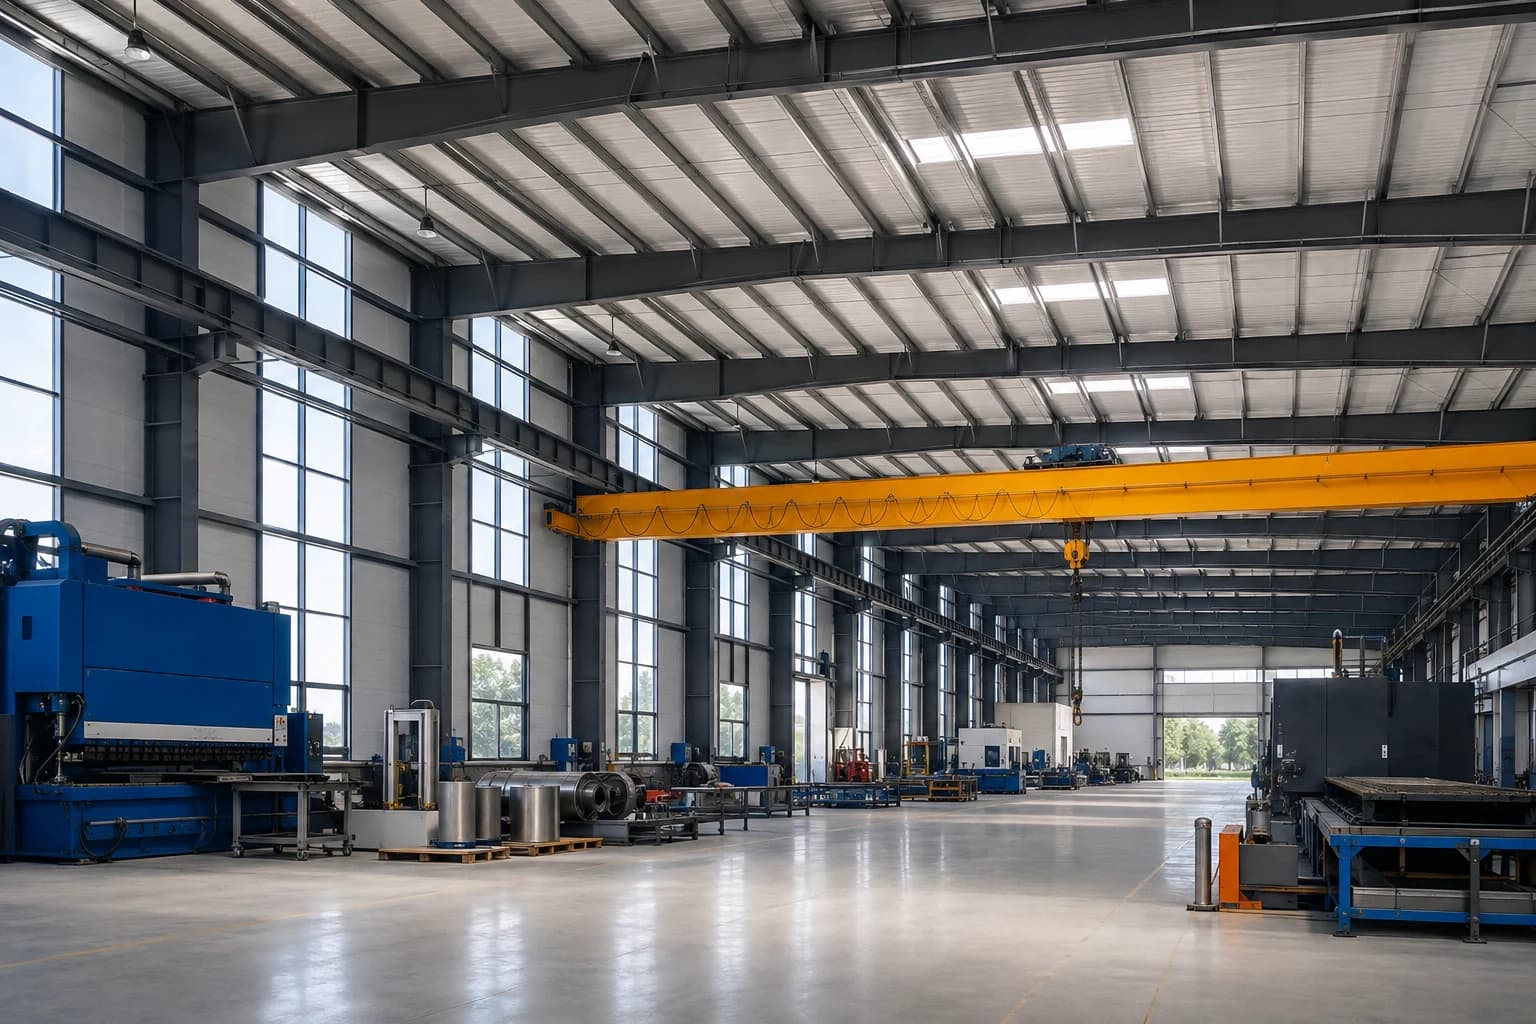
These arrangements are starting points. Span, grid, crane system, clear height and envelope are developed around the operating brief.
01Best for flexible production
 02
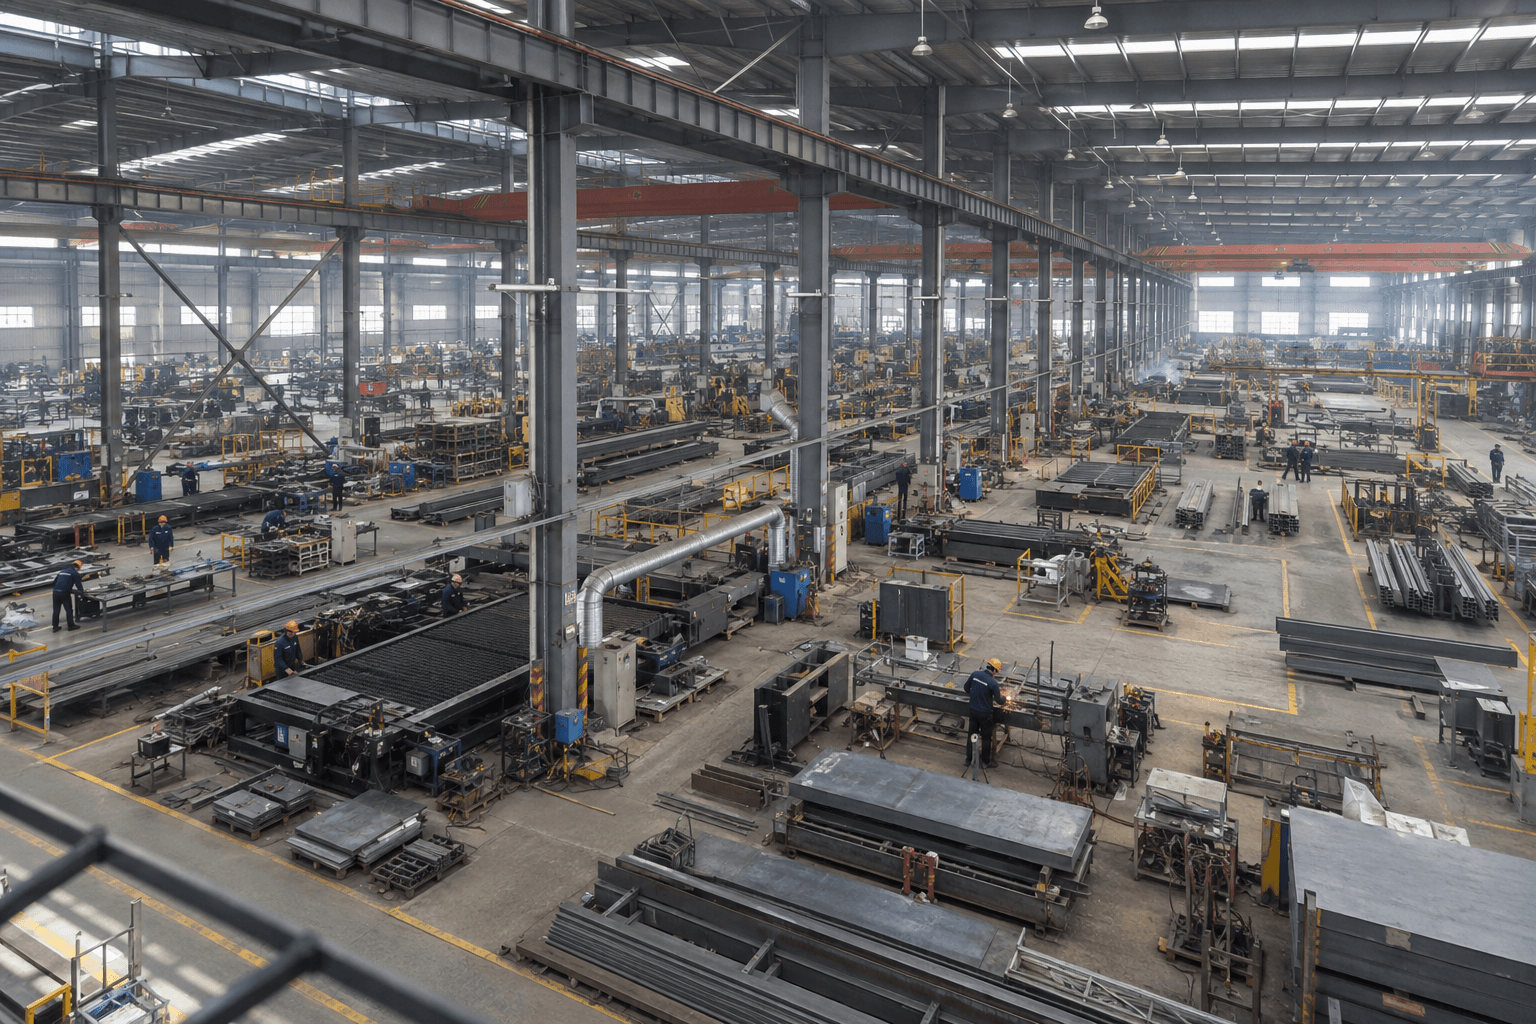
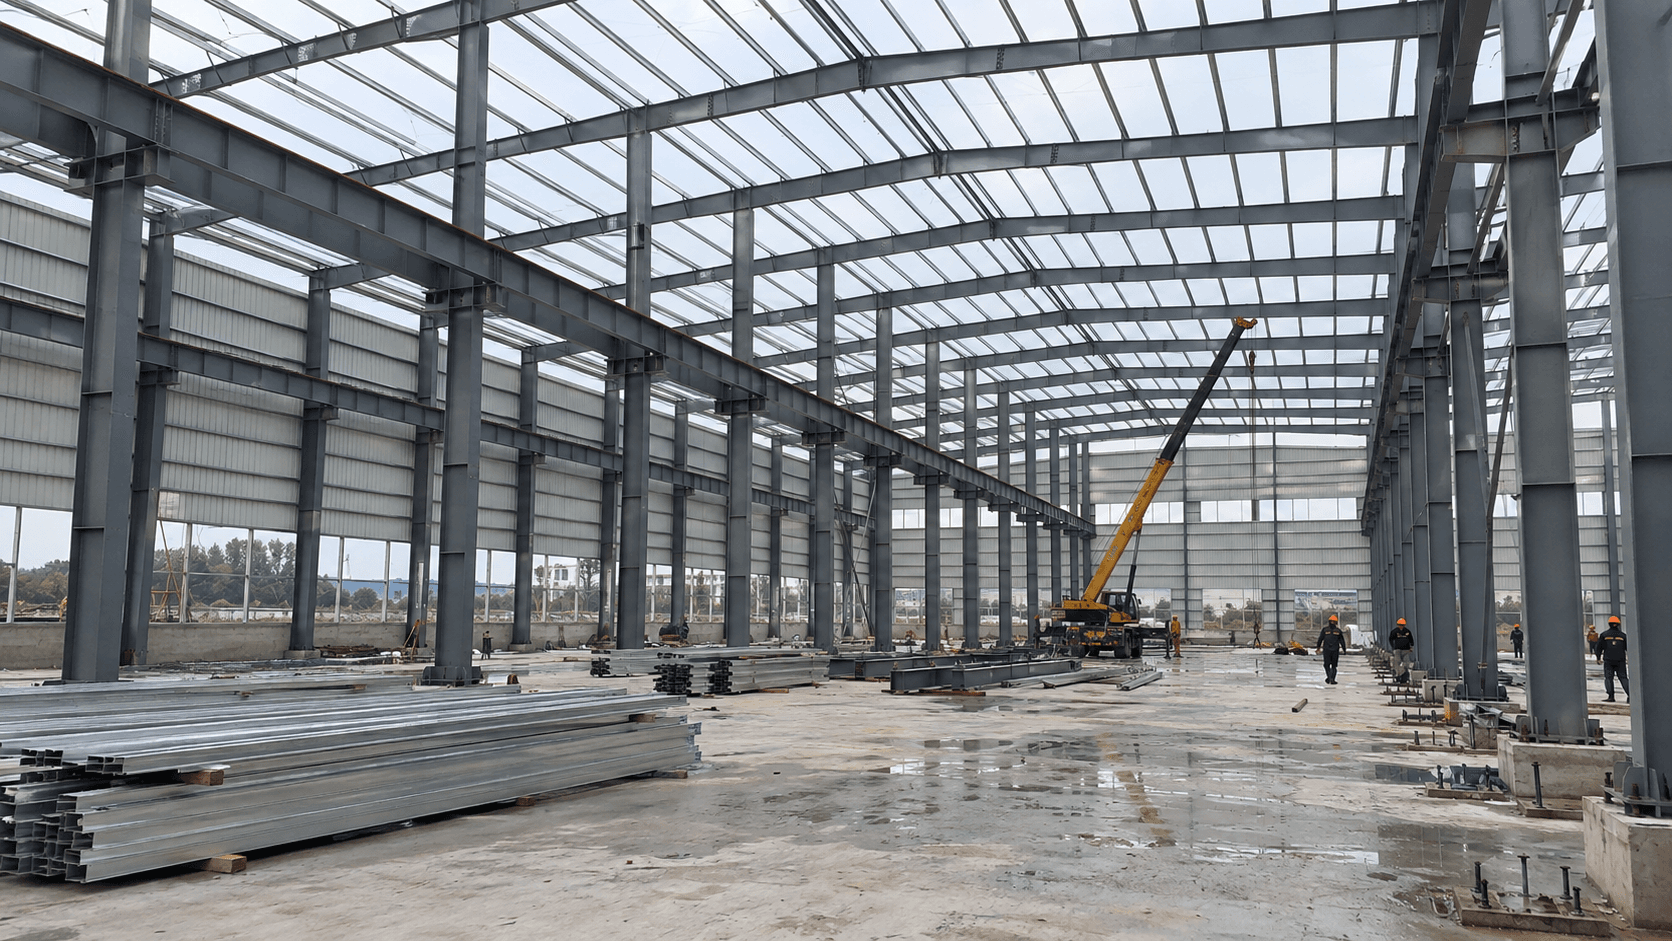
02Best for large footprints
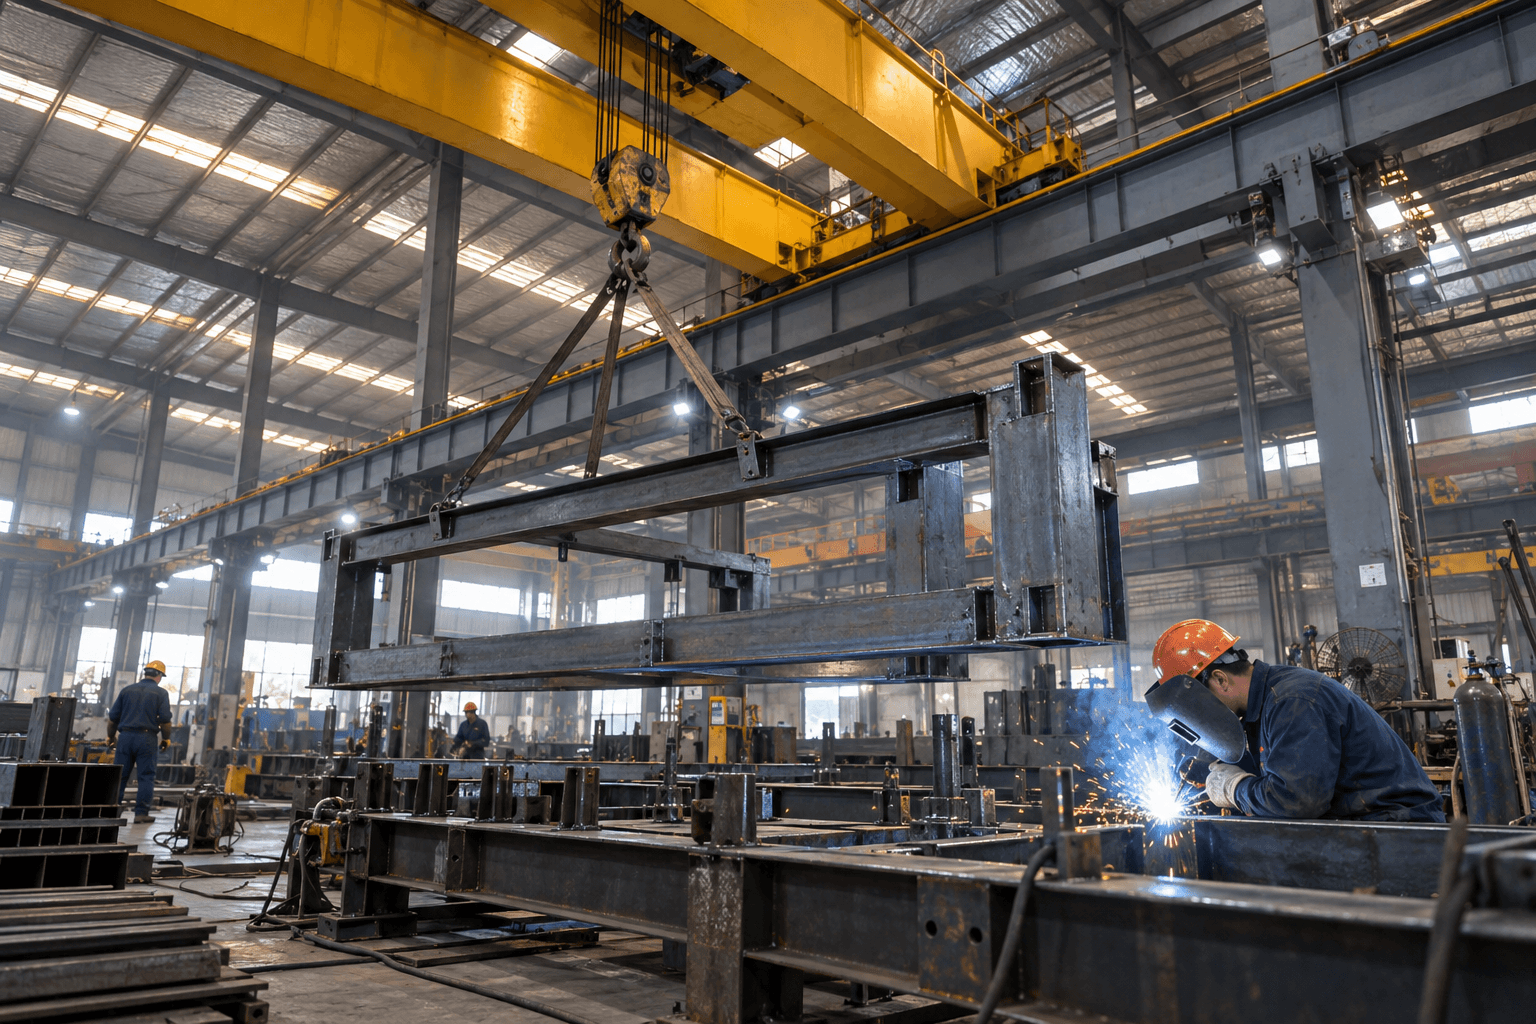 03
03Best for material handling
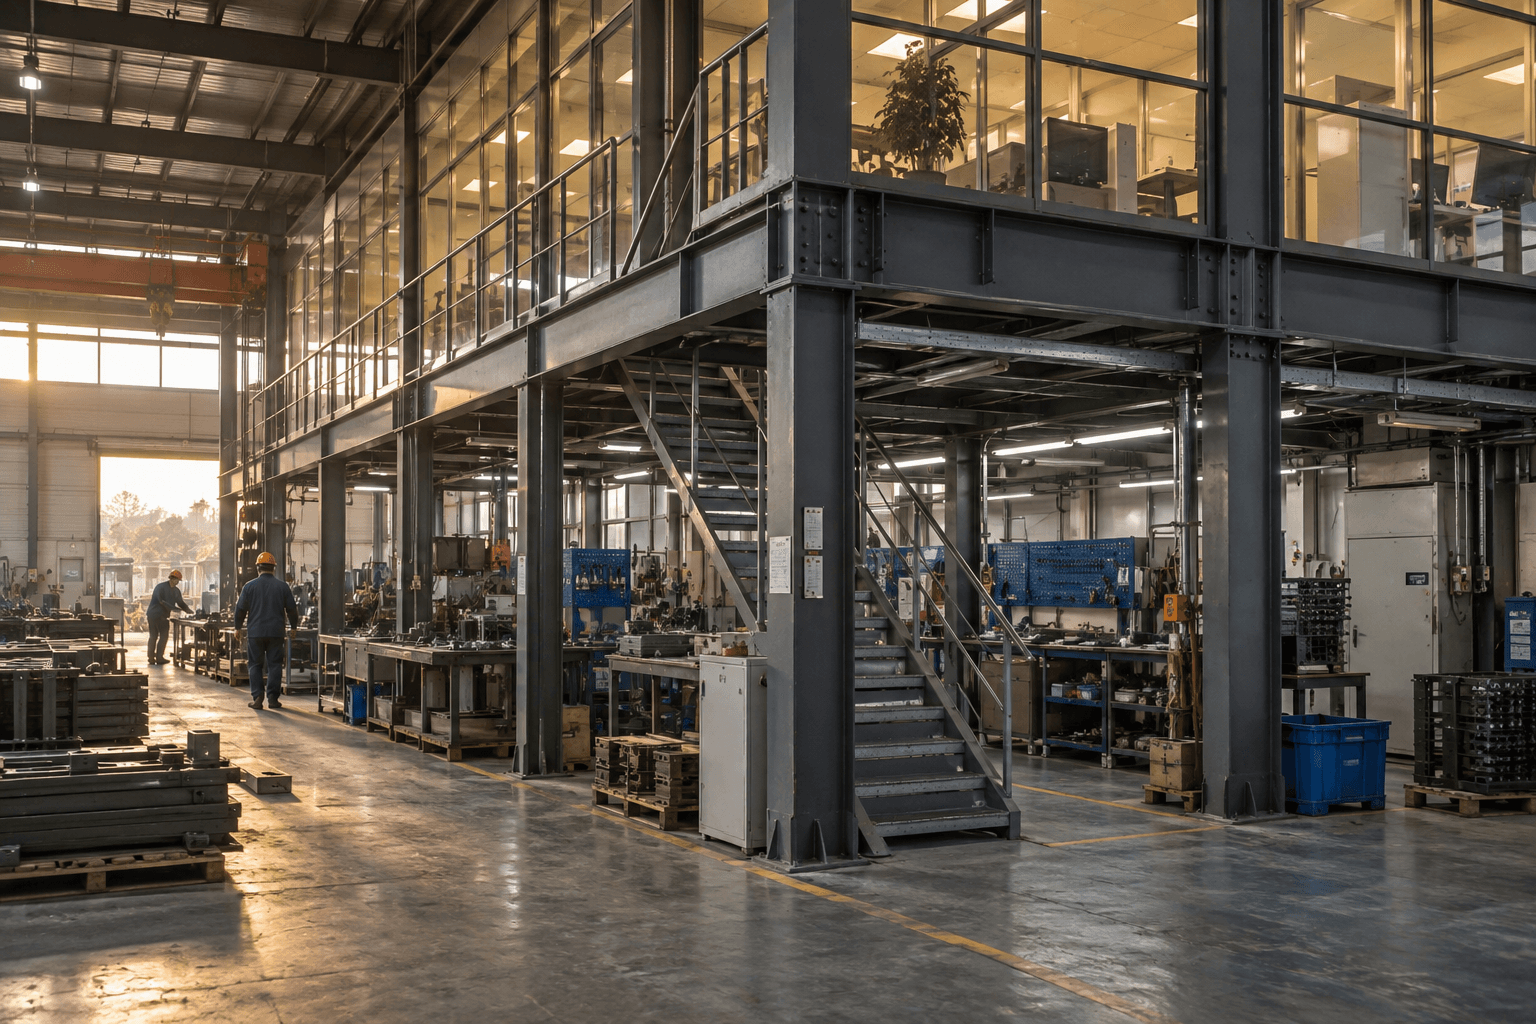 04
04Best for integrated functions
Supply Scope
The proposal should define the core workshop package and every production interface, so engineering, procurement and site teams review the same boundary before fabrication begins.
Engineering Inputs
Final member sizes and crane-support details depend on confirmed operating loads and site criteria. These are the decisions that shape the initial proposal.
| Building dimensions | Configured to the production plan and site layout |
|---|---|
| Structural arrangement | Clear-span, multi-span, crane or mezzanine system |
| Production requirements | Equipment zones, aisles, service routes and access |
| Crane information | Capacity, span, lifting height and operating class |
| Design basis | Local code, wind, snow and seismic requirements |
| Primary structure | Welded or rolled steel sections, project-specific |
| Surface protection | Painted or galvanized for the operating environment |
| Roof and wall system | Single-skin sheet or insulated sandwich panel |
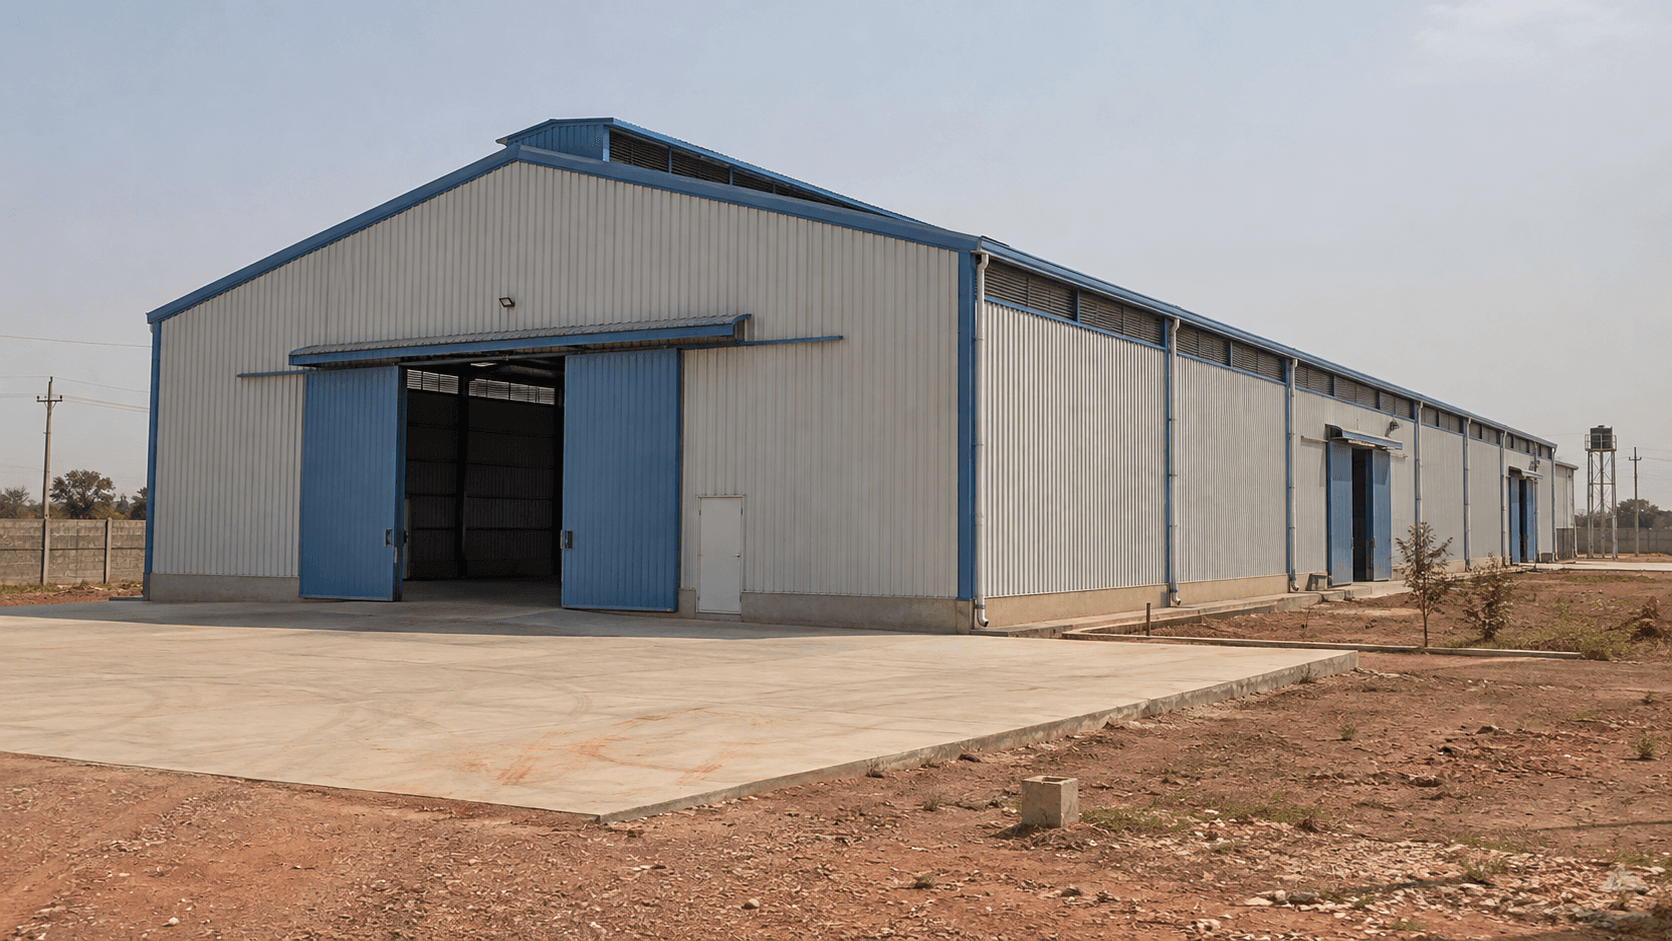
Workshop Project Reference
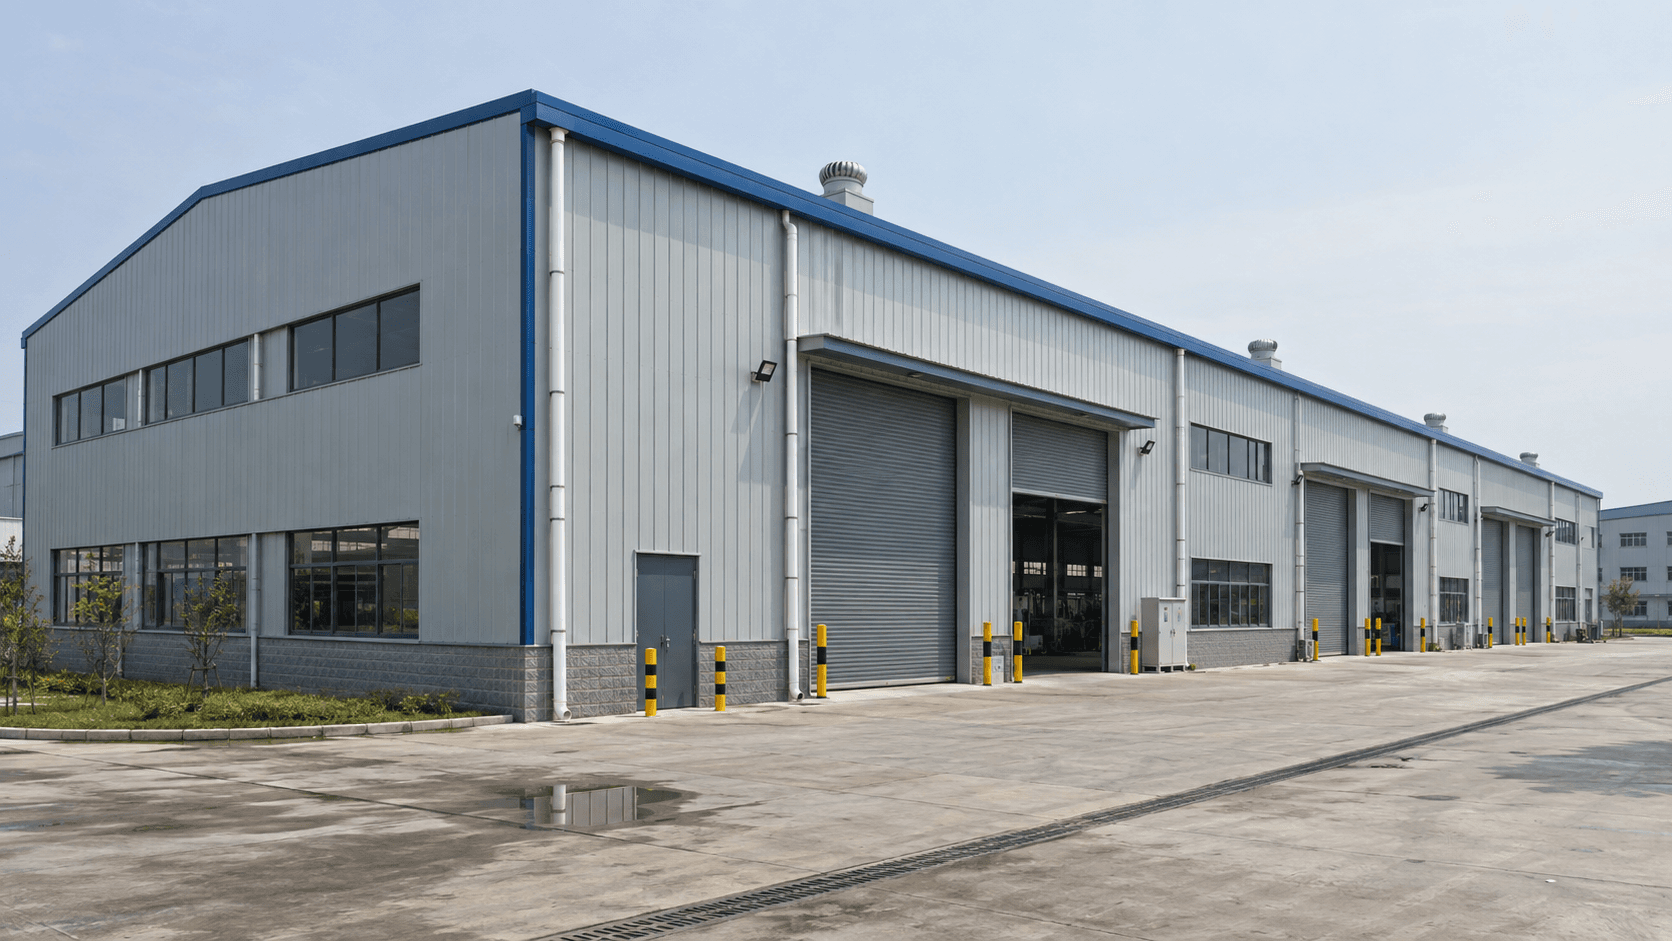
This 1,600 m² production workshop uses a double-pitched portal frame to maintain a clear working floor for equipment, forklifts and changing production requirements.
Project Delivery
Each stage confirms the production interfaces before the next one begins, keeping the process layout, structural design and supplied package aligned.
Confirm equipment, crane travel, material routes, access and future line changes.
Coordinate the structural grid, loads, clearances, envelope and project interfaces.
Produce marked members and verify dimensions, welding and surface treatment.
Sequence the shipment with packing records, erection drawings and site guidance.
Workshop FAQ
Early answers help define the structural grid, crane support, building envelope and information needed for the next review.
Start with the project country, workshop use and approximate length, width and clear height. Equipment layout, crane requirements, door positions, ventilation, insulation and future expansion plans help define a more useful structural scope. Drawings are helpful but not required for the first review.
Yes. The runway beams, column brackets, bracing and foundations can be coordinated with the crane. Crane capacity, span, lifting height, duty class, wheel loads and supplier information should be confirmed before final structural engineering.
A clear-span portal frame can keep the production area unobstructed. The practical and economical span depends on the building width, height, crane loads, site conditions and envelope system, so it is reviewed as part of the initial structural scheme.
The building envelope can coordinate ridge ventilators, wall louvers, roof monitors, daylighting and mechanical ventilation openings. Heat sources, humidity, fumes and required air changes should be identified with the production process.
Yes. Bay spacing, end-frame design, crane runway extensions, cladding details and service routes can be planned for a future phase. The expected expansion direction and production changes should be included in the original brief.
The agreed package can include the primary frame, secondary steel, crane runway members, roof and wall systems, accessories, member marks, packing lists and erection information. The final boundary is stated clearly in the quotation before engineering begins.
Plan Your Workshop