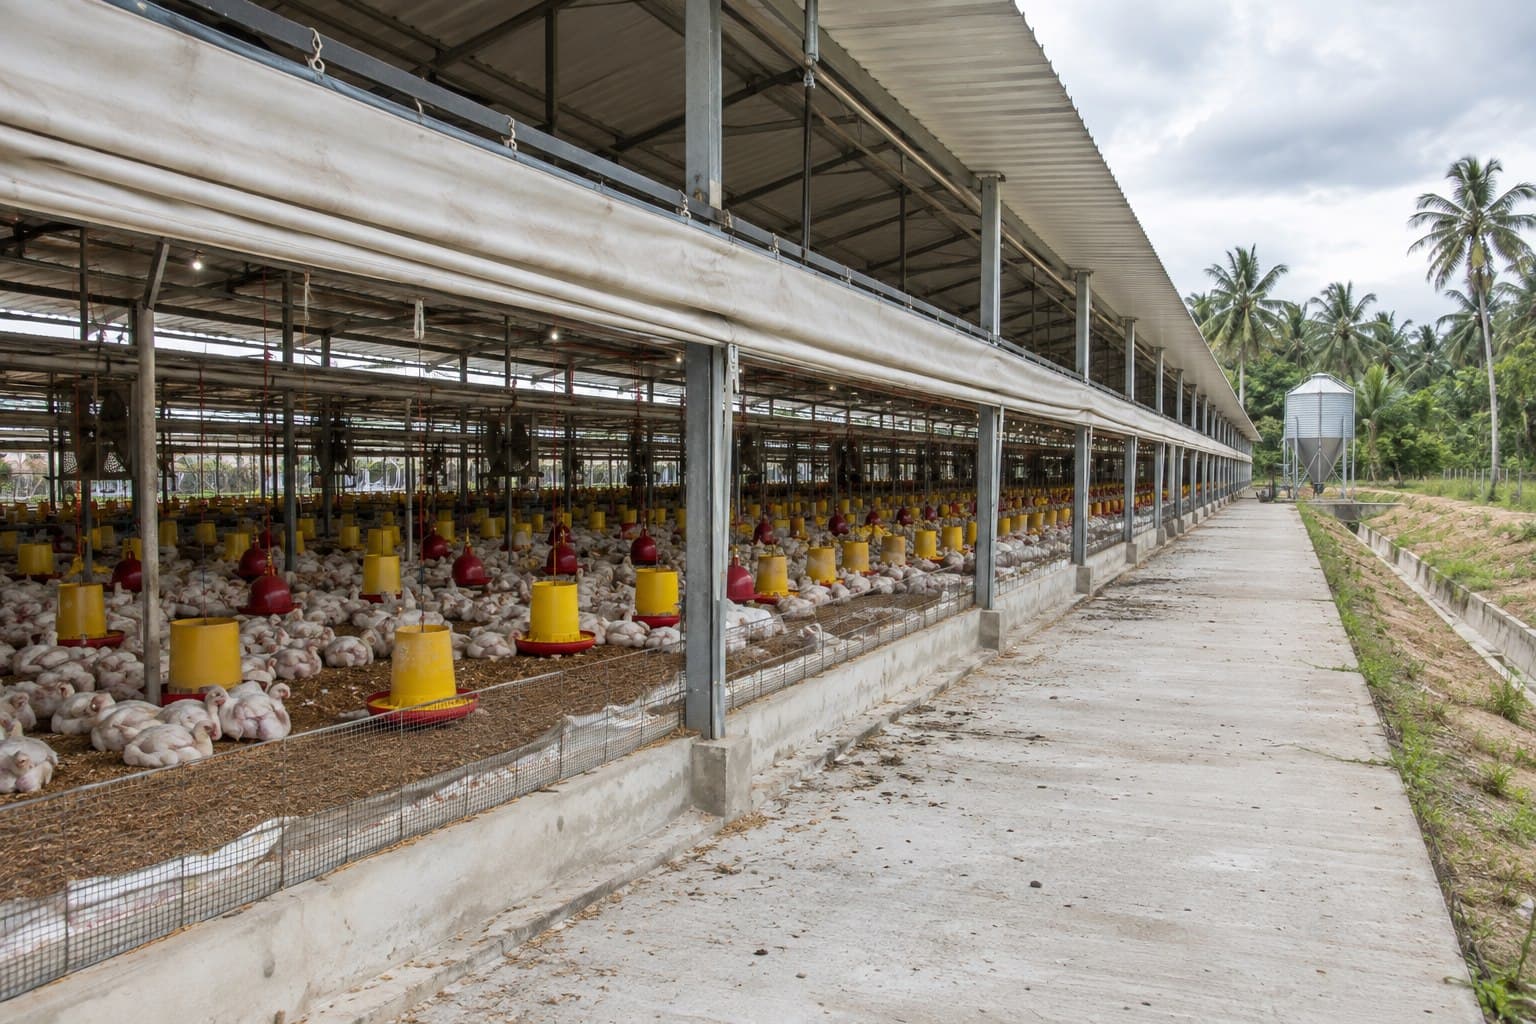
 01
01Best for naturally ventilated farms

Steel Structure Poultry House
Long-span poultry buildings are developed around bird capacity, housing equipment, airflow, feeding and drinking systems, cleaning access and local climate—then fabricated and packed for coordinated delivery.
Poultry House Applications
The steel frame is one part of the poultry system. Internal equipment, stocking plan, air movement, litter or manure handling, service access and biosecurity determine the useful building arrangement.
Open or enclosed houses planned around litter, feeding, drinking and airflow.
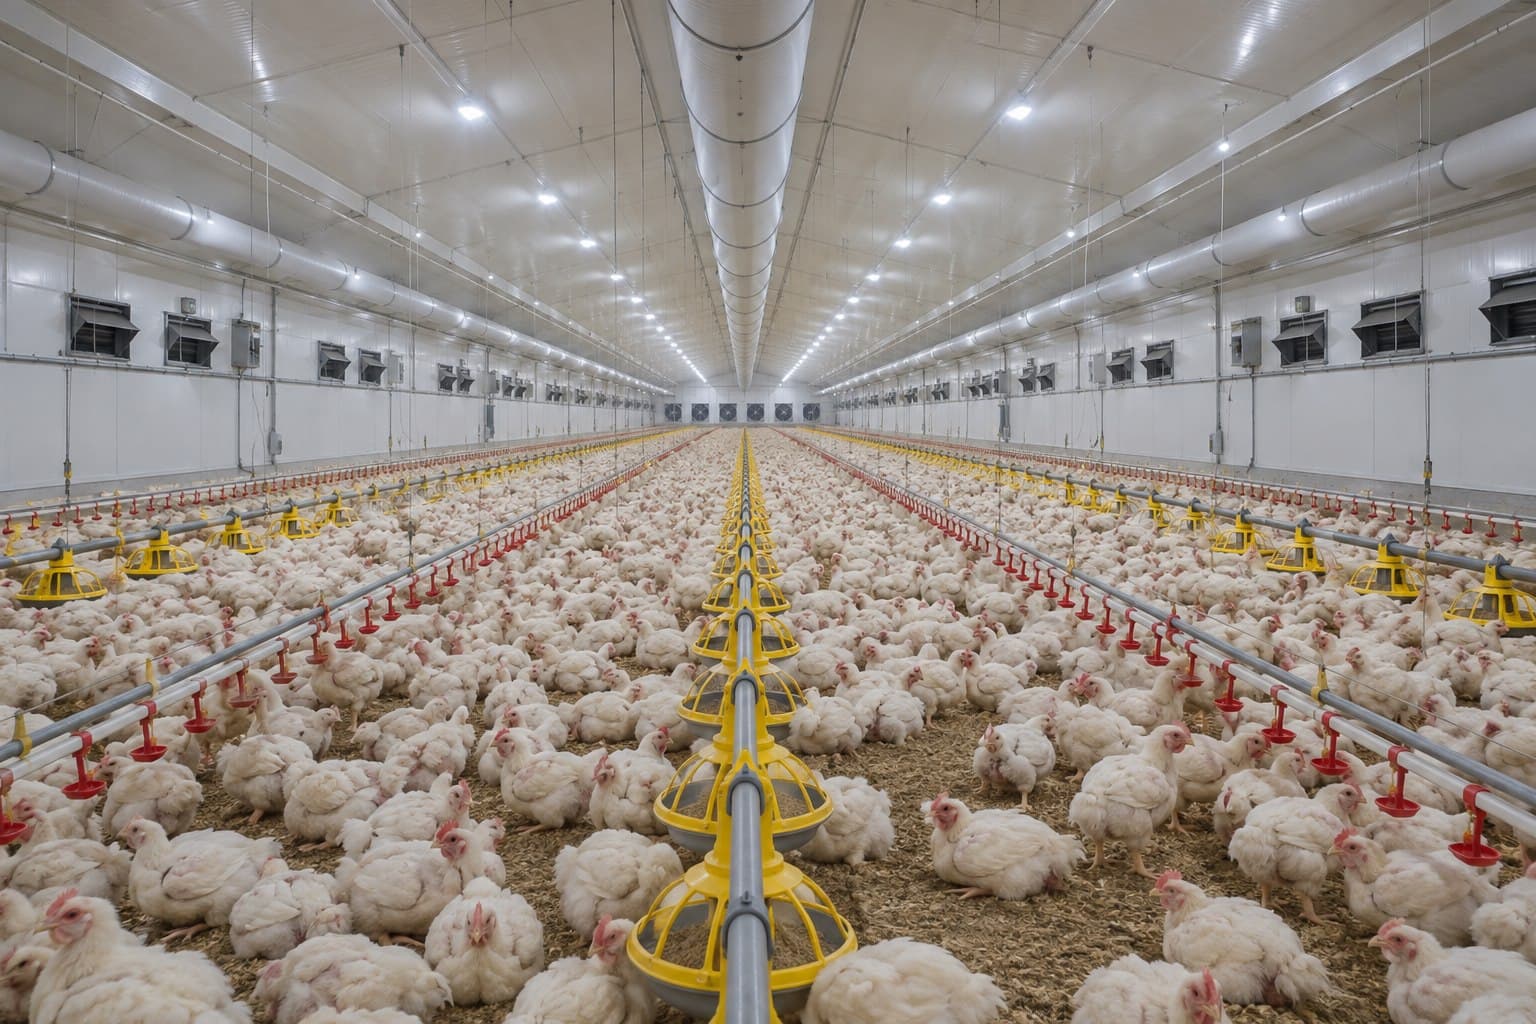
Structures coordinated with multi-tier equipment, collection and service aisles.
Housing and service zones arranged for controlled access and farm workflows.
Poultry House Configurations
These are starting arrangements. Building width, eave height, openings, insulation and equipment interfaces are developed around capacity and environmental requirements.
01Best for naturally ventilated farms
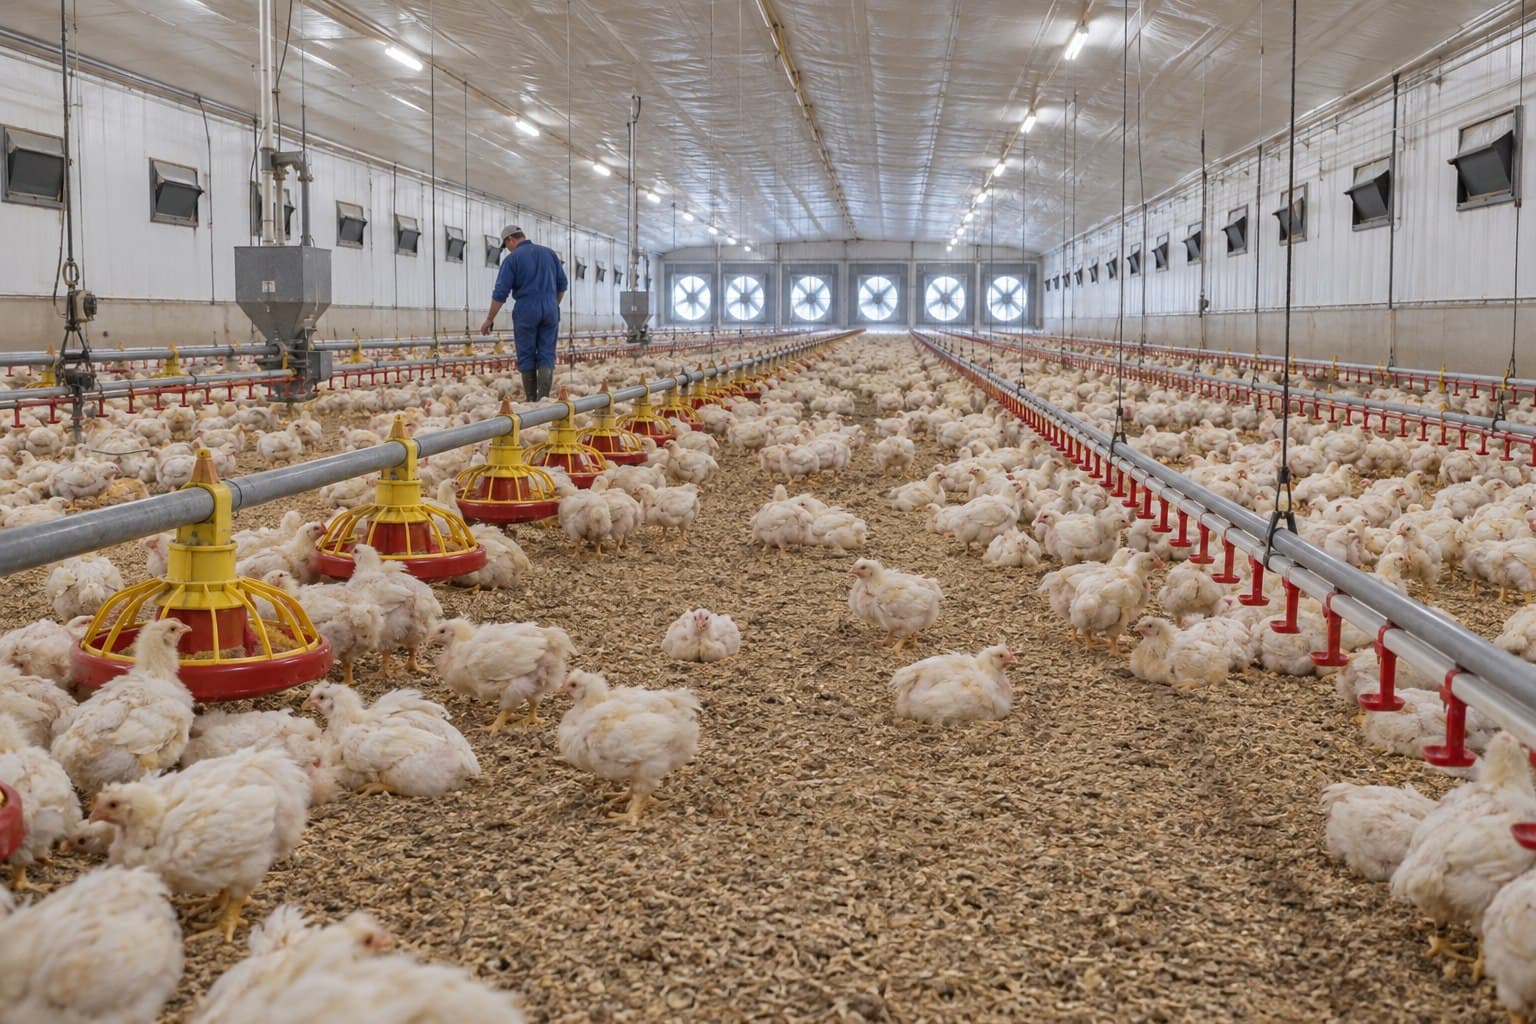 02
02Best for controlled environments
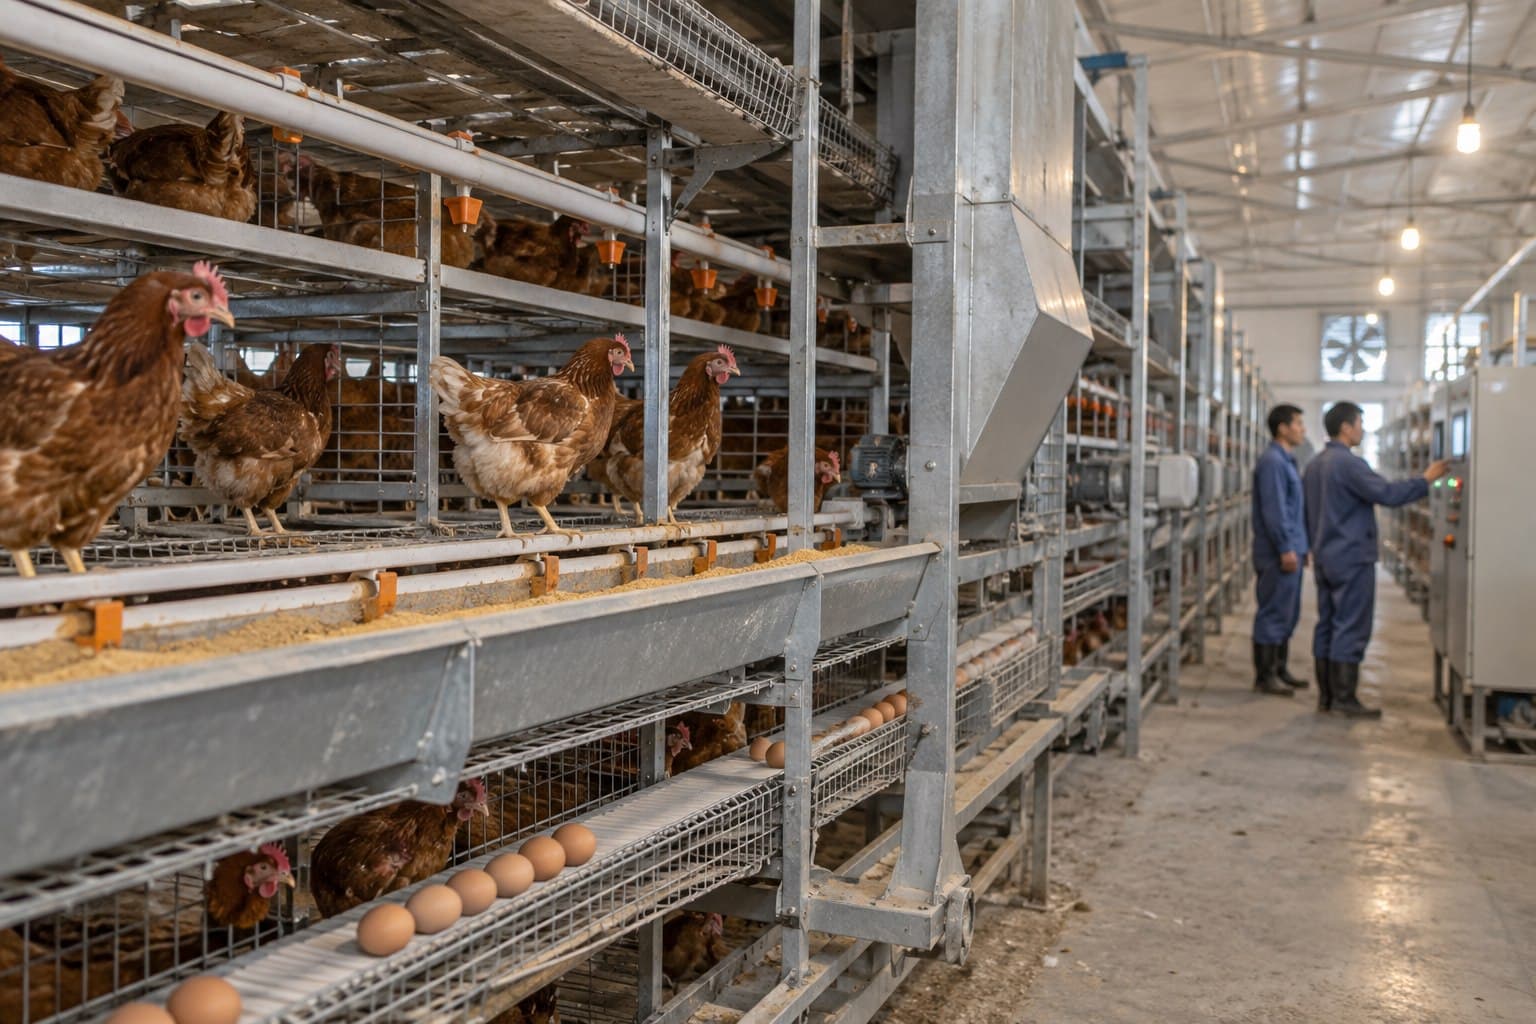 03
03Best for layer equipment systems
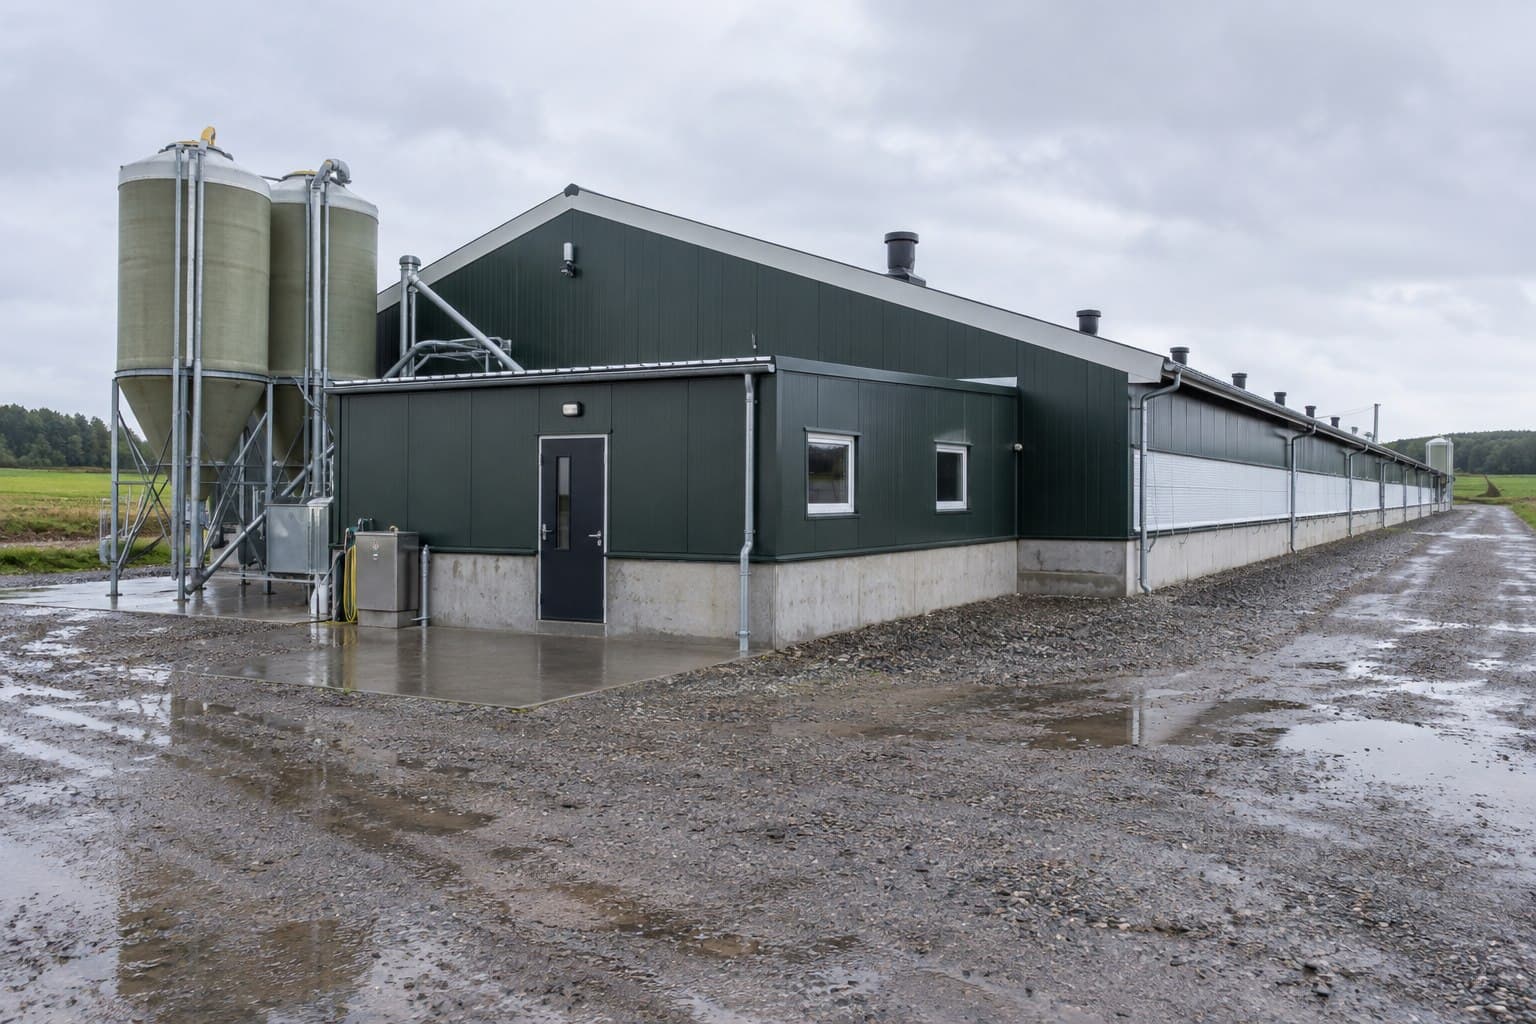 04
04Best for controlled farm access
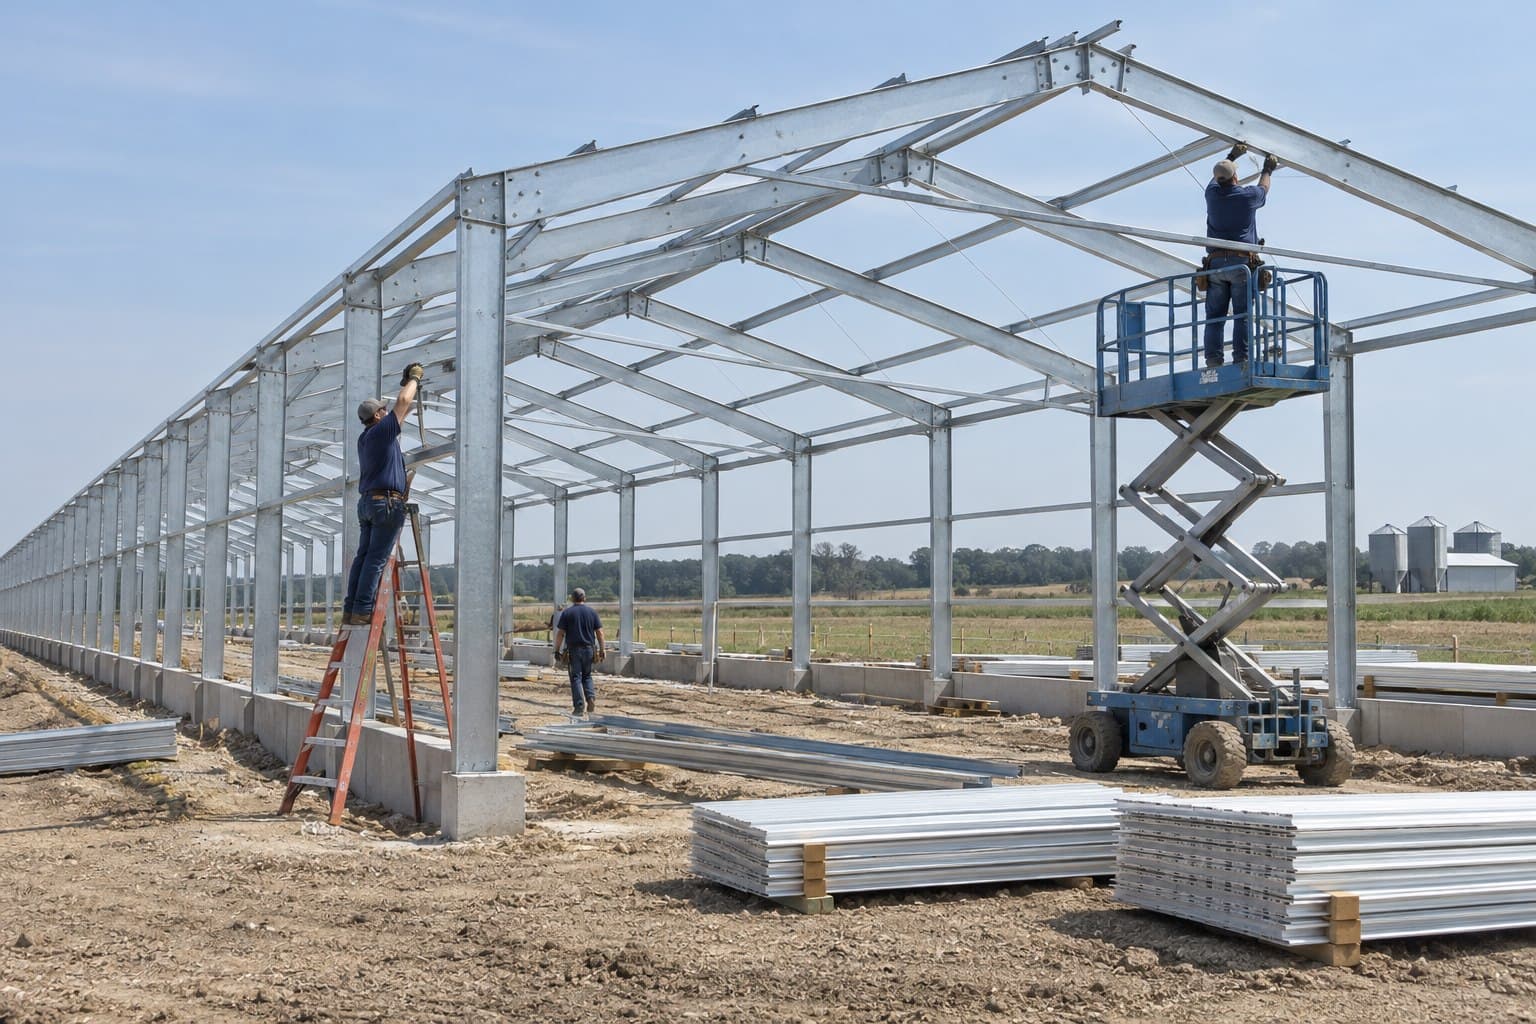
Poultry Building Scope
The building package establishes the structural shell and interfaces required by ventilation, feeding and service systems. Specialist poultry equipment is separated clearly unless included in the agreed scope.
Poultry Planning Inputs
Dimensions, openings and envelope choices should follow the poultry system, stocking plan and climate. Equipment suppliers and building designers need coordinated interface information.
| Bird and capacity | Broilers, layers or breeders; target birds per house |
|---|---|
| Housing system | Floor, aviary, cage or project-specific equipment |
| Environmental plan | Natural, tunnel or mechanically controlled ventilation |
| Farm operation | Feed, water, egg, manure, cleaning and service routes |
| Biosecurity | Entry sequence, separation and washable surface needs |
| Design basis | Applicable code, wind, snow, seismic and local climate |
| Steel grade | Q235/Q355 or project-specified equivalent |
| Envelope | Sheet or insulated panel; finish selected for exposure |
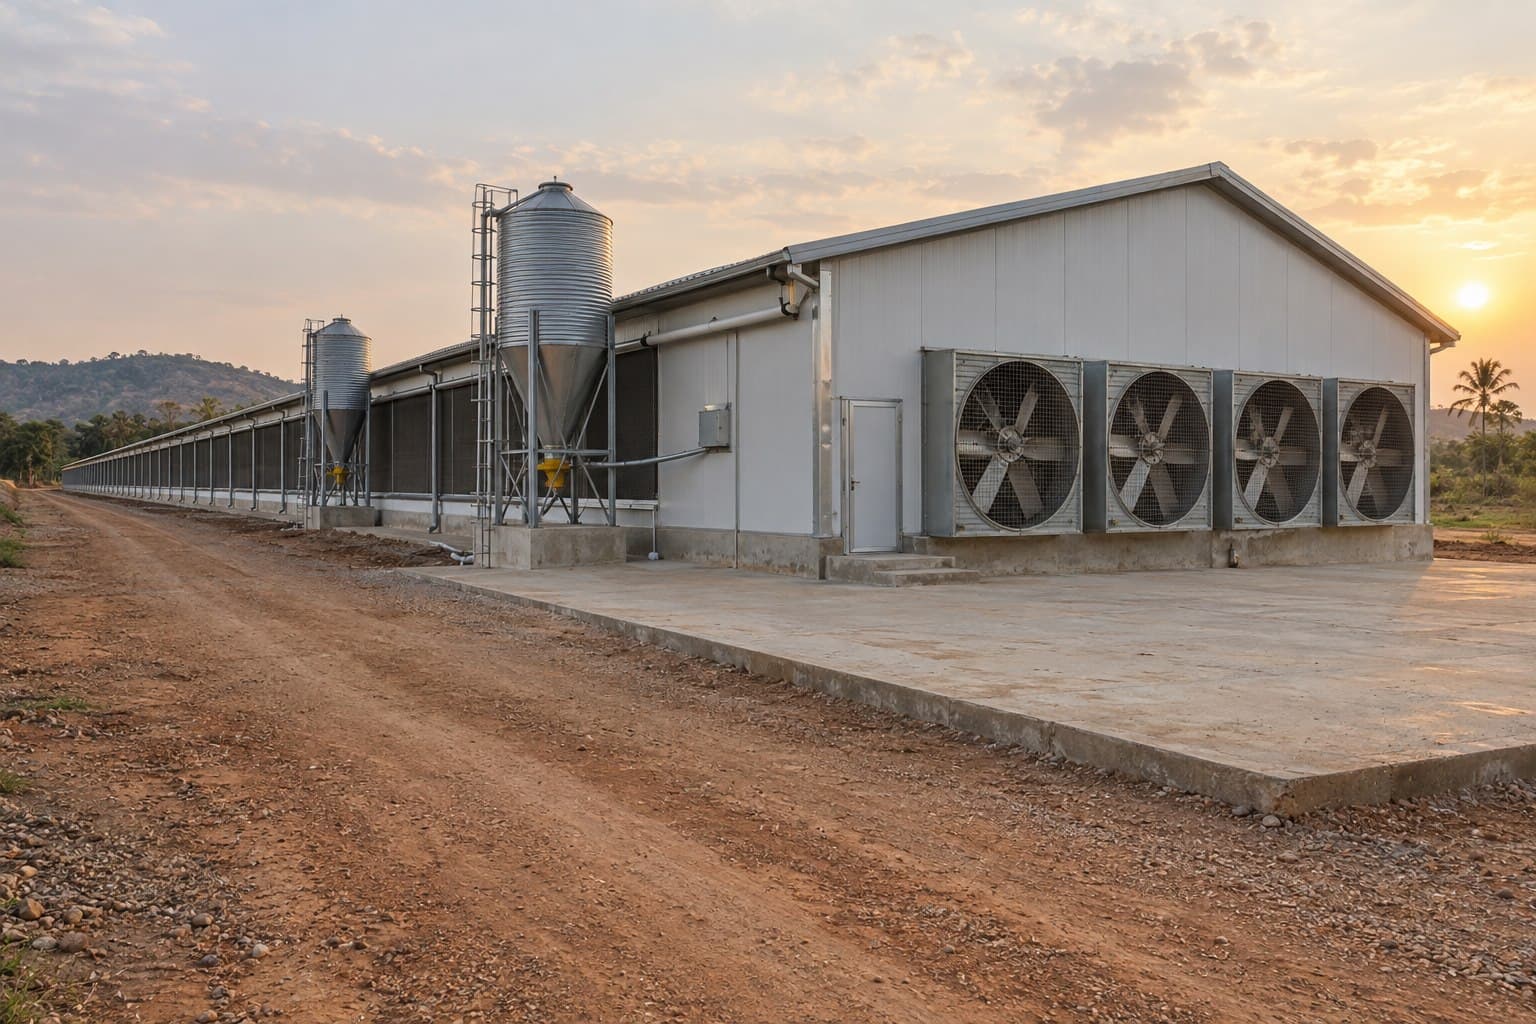
Poultry House Reference Configuration
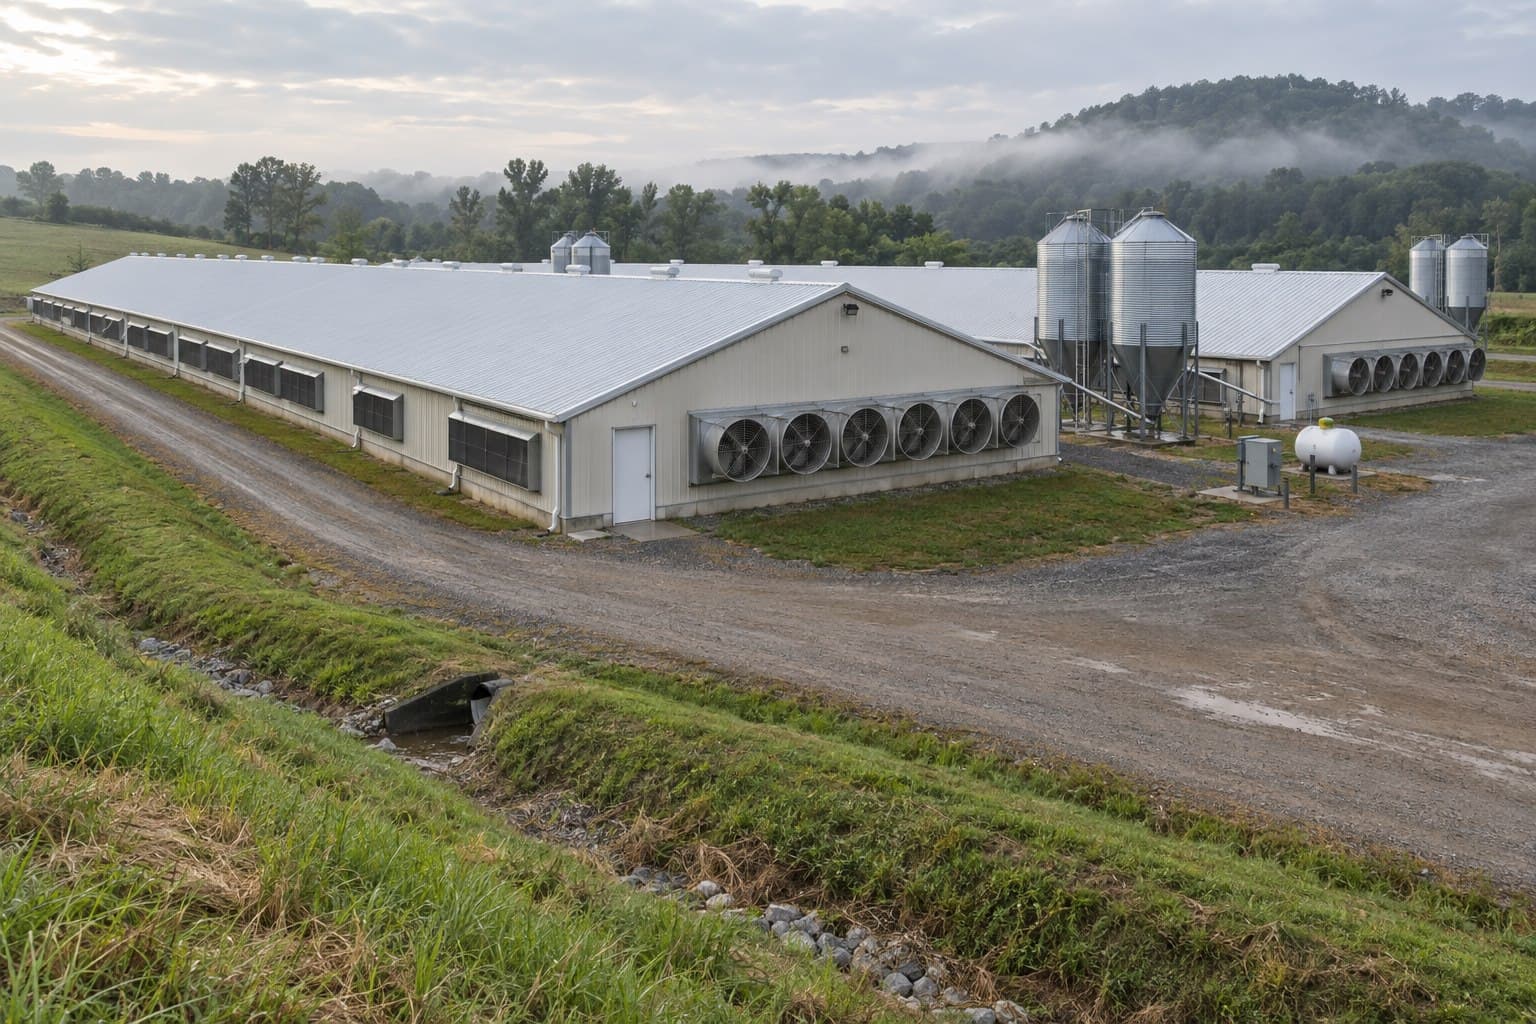
This reference arrangement combines an insulated steel building with tunnel exhaust fans, feed silos and a clear service entrance. The long internal layout supports repetitive feeding and drinking lines while the end-wall system controls airflow.
Poultry Project Delivery
The house dimensions, environmental strategy and equipment interfaces are reviewed before steel and envelope components enter production.
Confirm bird type, capacity, equipment, ventilation, climate and farm layout.
Develop the frame, envelope, openings and equipment interfaces together.
Manufacture, finish and verify marked structural and envelope components.
Bundle components with packing records and erection information for shipment.
Steel Poultry House FAQ
Early farm and equipment data helps align the structure with airflow, capacity and daily operation.
Start with the project country, bird type, target capacity, preferred house dimensions and housing system. Climate, ventilation strategy, equipment layout, delivery port and farm plan help define a useful initial scope.
Yes. Open-sided, tunnel-ventilated and fully controlled arrangements can be coordinated. The selected strategy affects openings, insulation, airtightness and the location of fans, inlets and cooling pads.
Feeding, drinking, cages, egg collection and environmental equipment are treated as separate specialist systems unless included in the agreed scope. Their dimensions and loads should still be coordinated with the building.
Yes. Roof and wall sandwich panels can be selected around climate, hygiene and thermal requirements. Joint details, washable finishes and vapor-control needs should be stated early.
Required openings can be framed and coordinated in the steel and envelope package when equipment sizes and positions are confirmed before fabrication.
Foundations, floors, drainage, utilities, equipment installation, permits, lifting and local erection are commonly completed at destination. The final proposal should state each supply and installation responsibility.
Plan Your Poultry House