 01
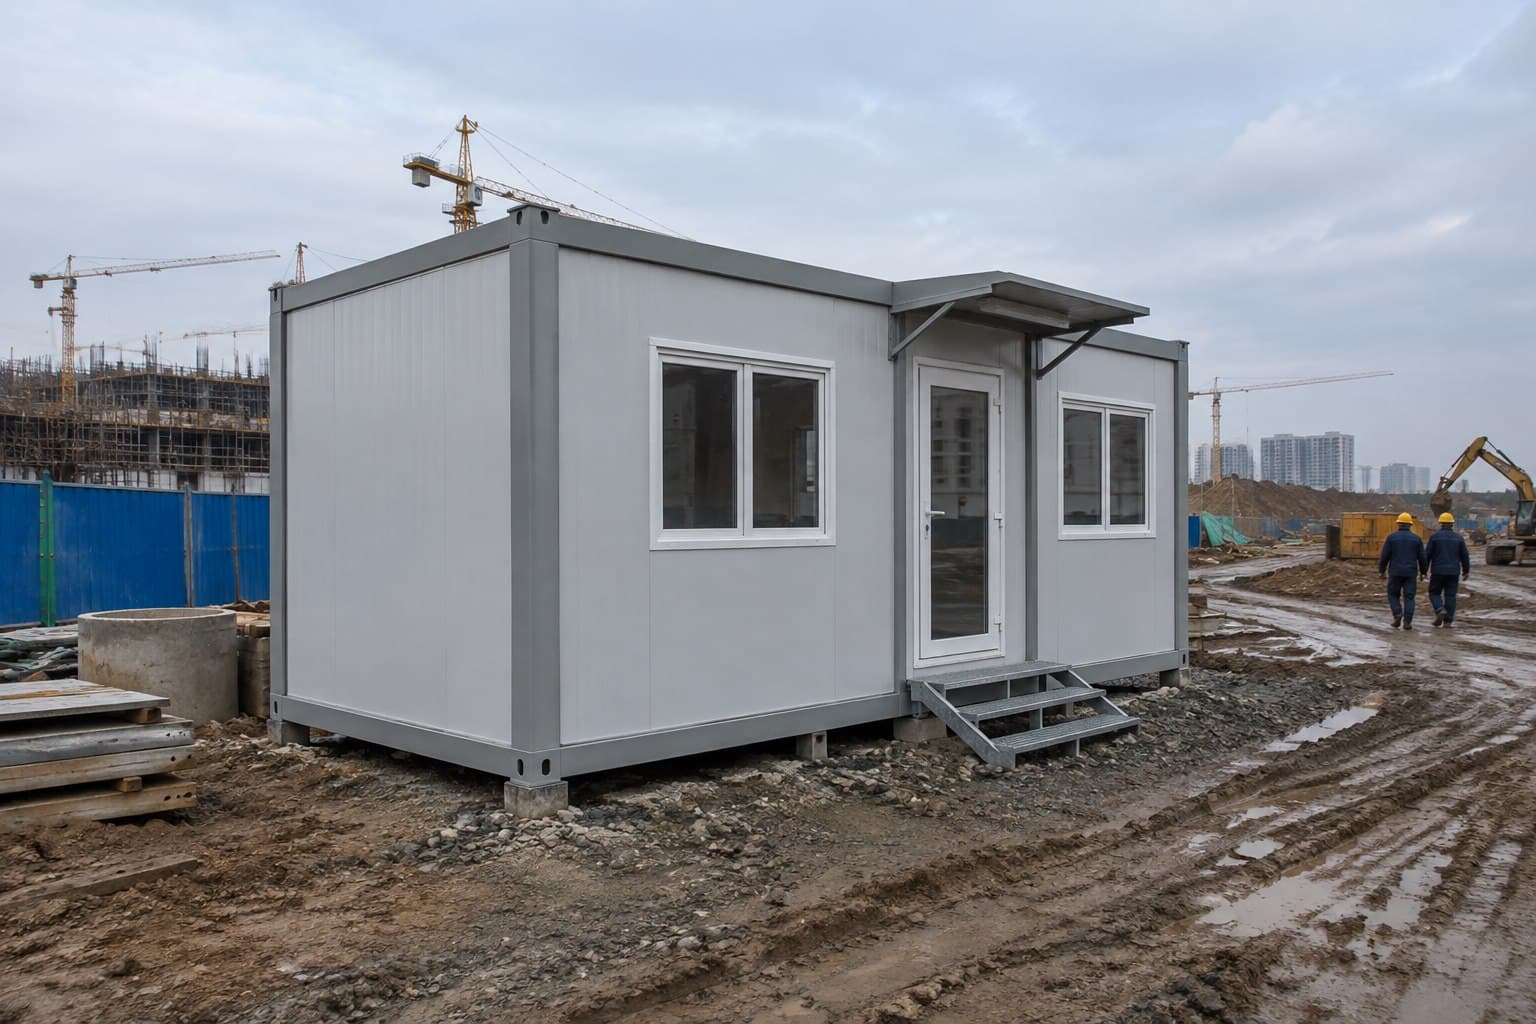
01Best for fast site deployment

Container Houses
The steel module, insulated envelope, room layout, doors, windows, services, finishes, stairs and corridors are coordinated around the intended use and transport route. Each proposal defines what is completed in the factory and what is finished locally.
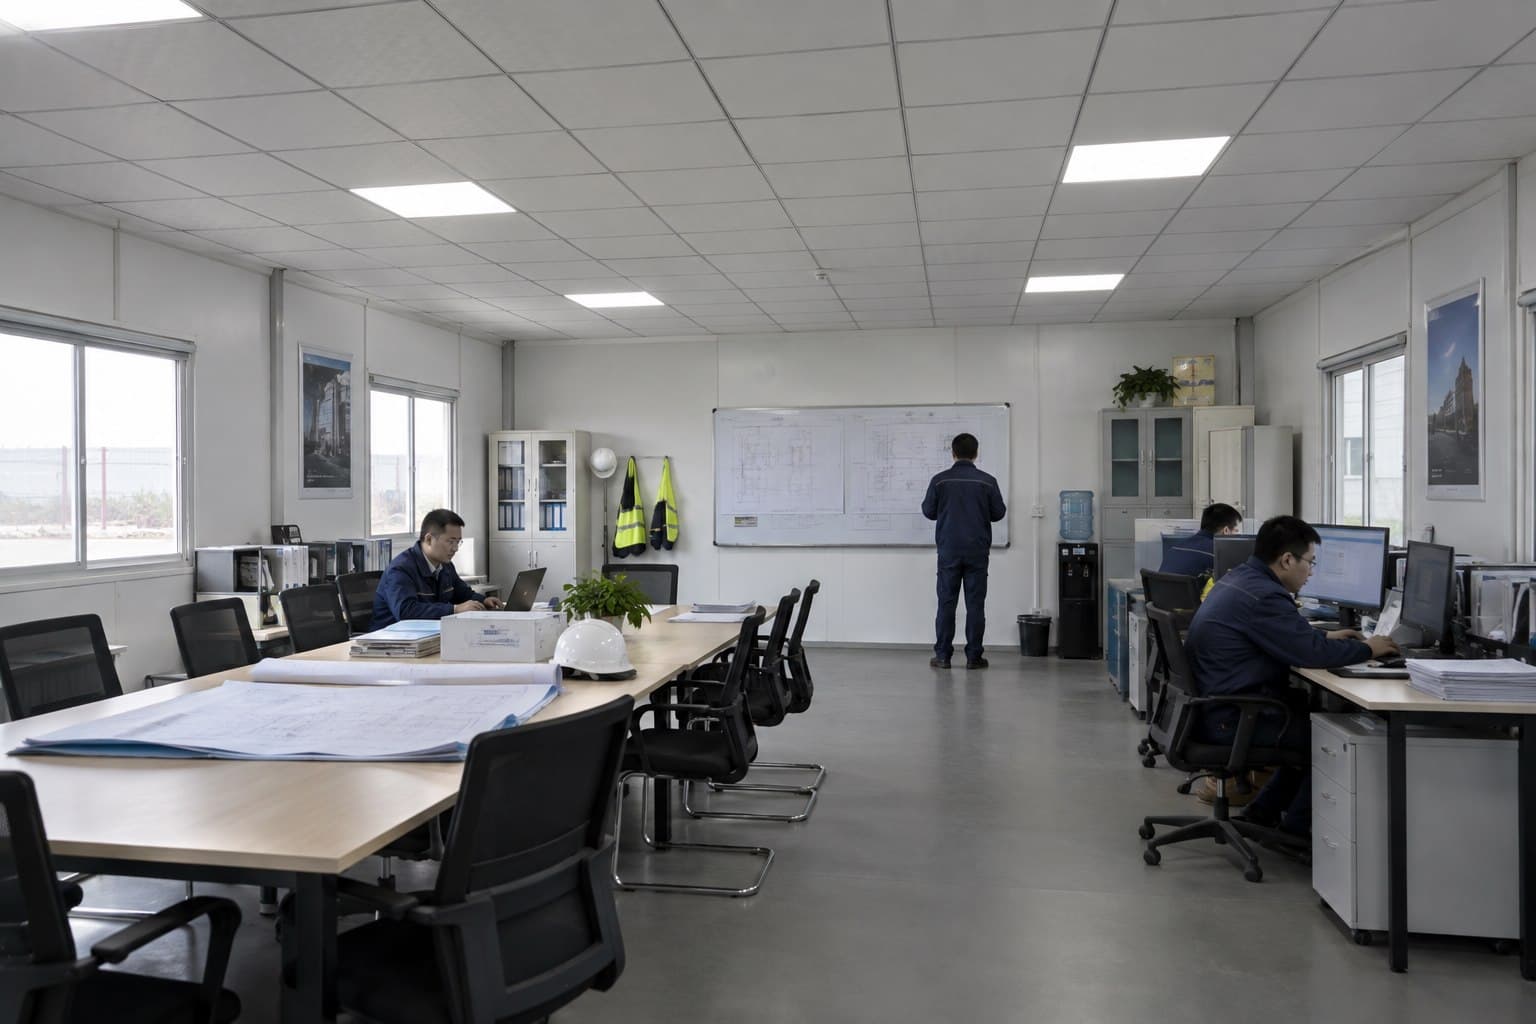
Modular Applications
A useful modular building begins with people and daily activity. Room dimensions, circulation, bathrooms, kitchens, power, ventilation and storage determine how individual modules connect and how much work remains on site.
Fast-deployment offices, meeting rooms, gatehouses, canteens and support spaces.
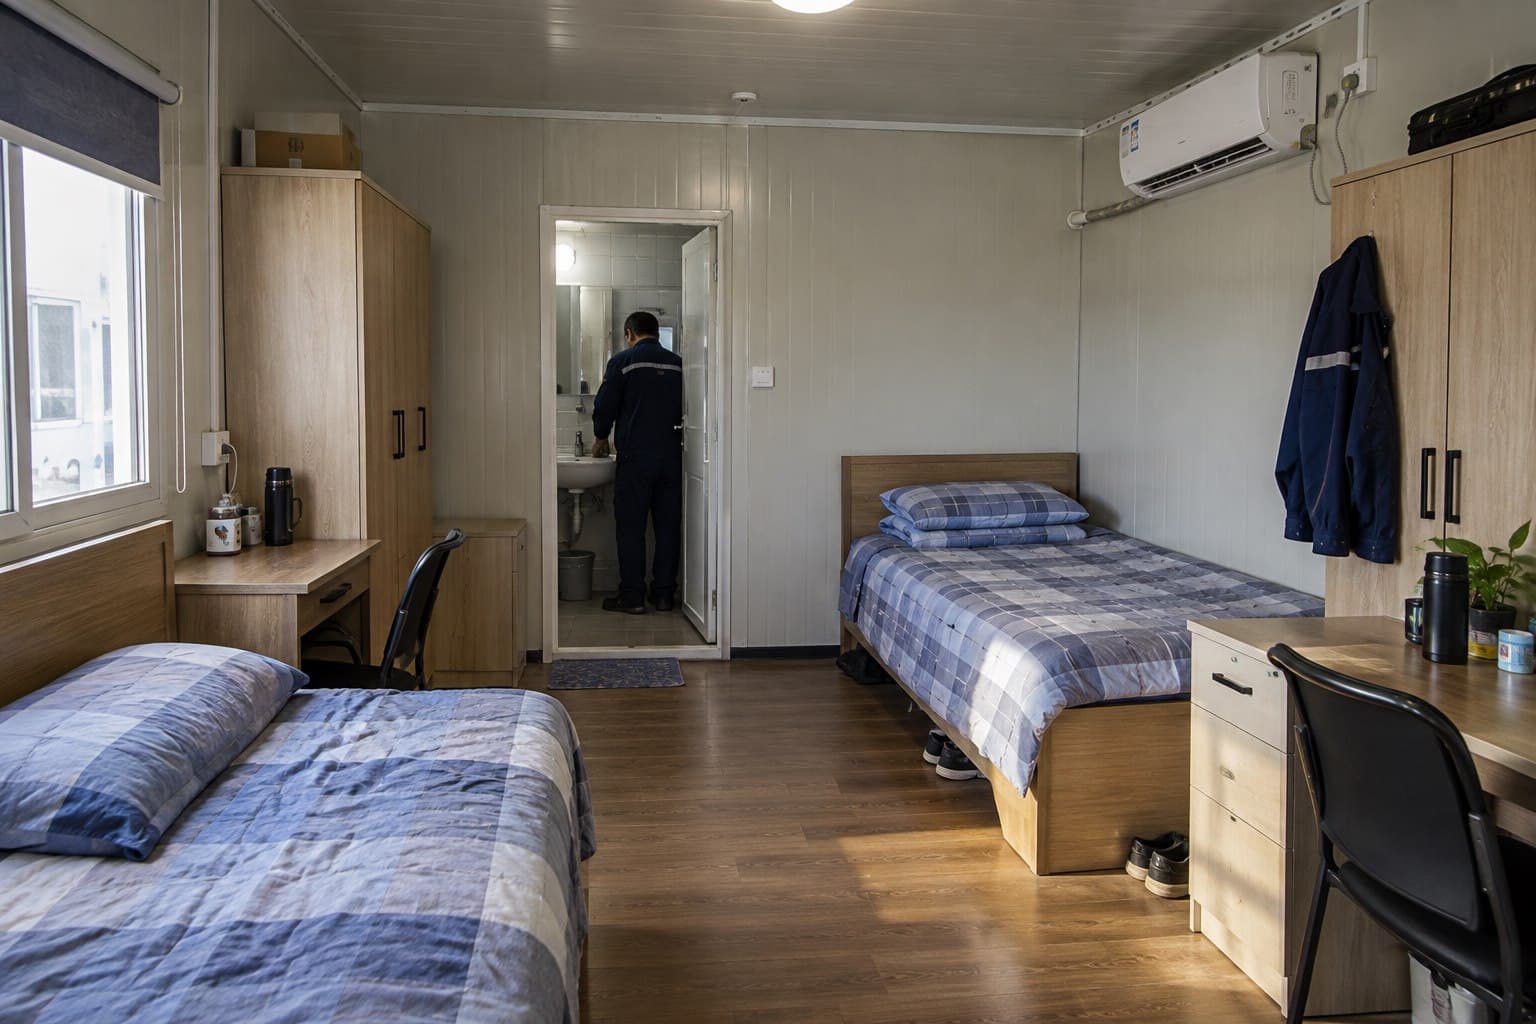
Bedrooms, bathrooms and shared facilities planned around occupancy and privacy needs.
Linked modules arranged as classrooms, treatment rooms or temporary public facilities.
Container House Configurations
These are starting arrangements. Module dimensions, stacking, circulation, fire separation, services and finishes are developed around local code, transport limits and operating needs.
01Best for fast site deployment
 02
02Best for workforce housing
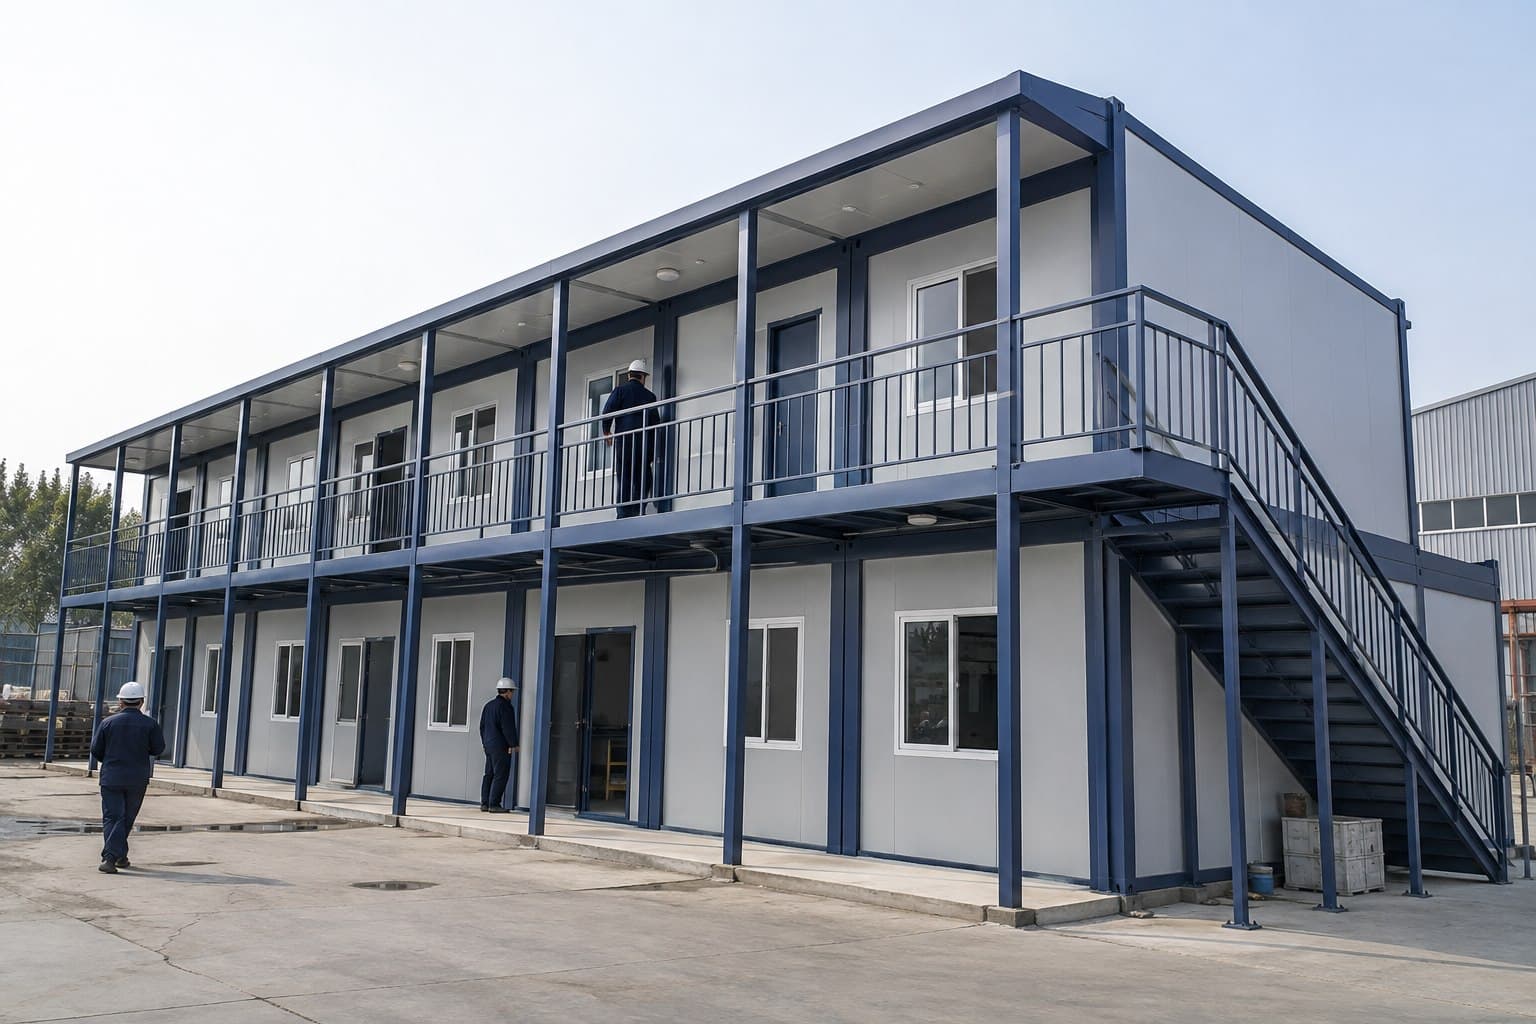 03
03Best for land efficiency
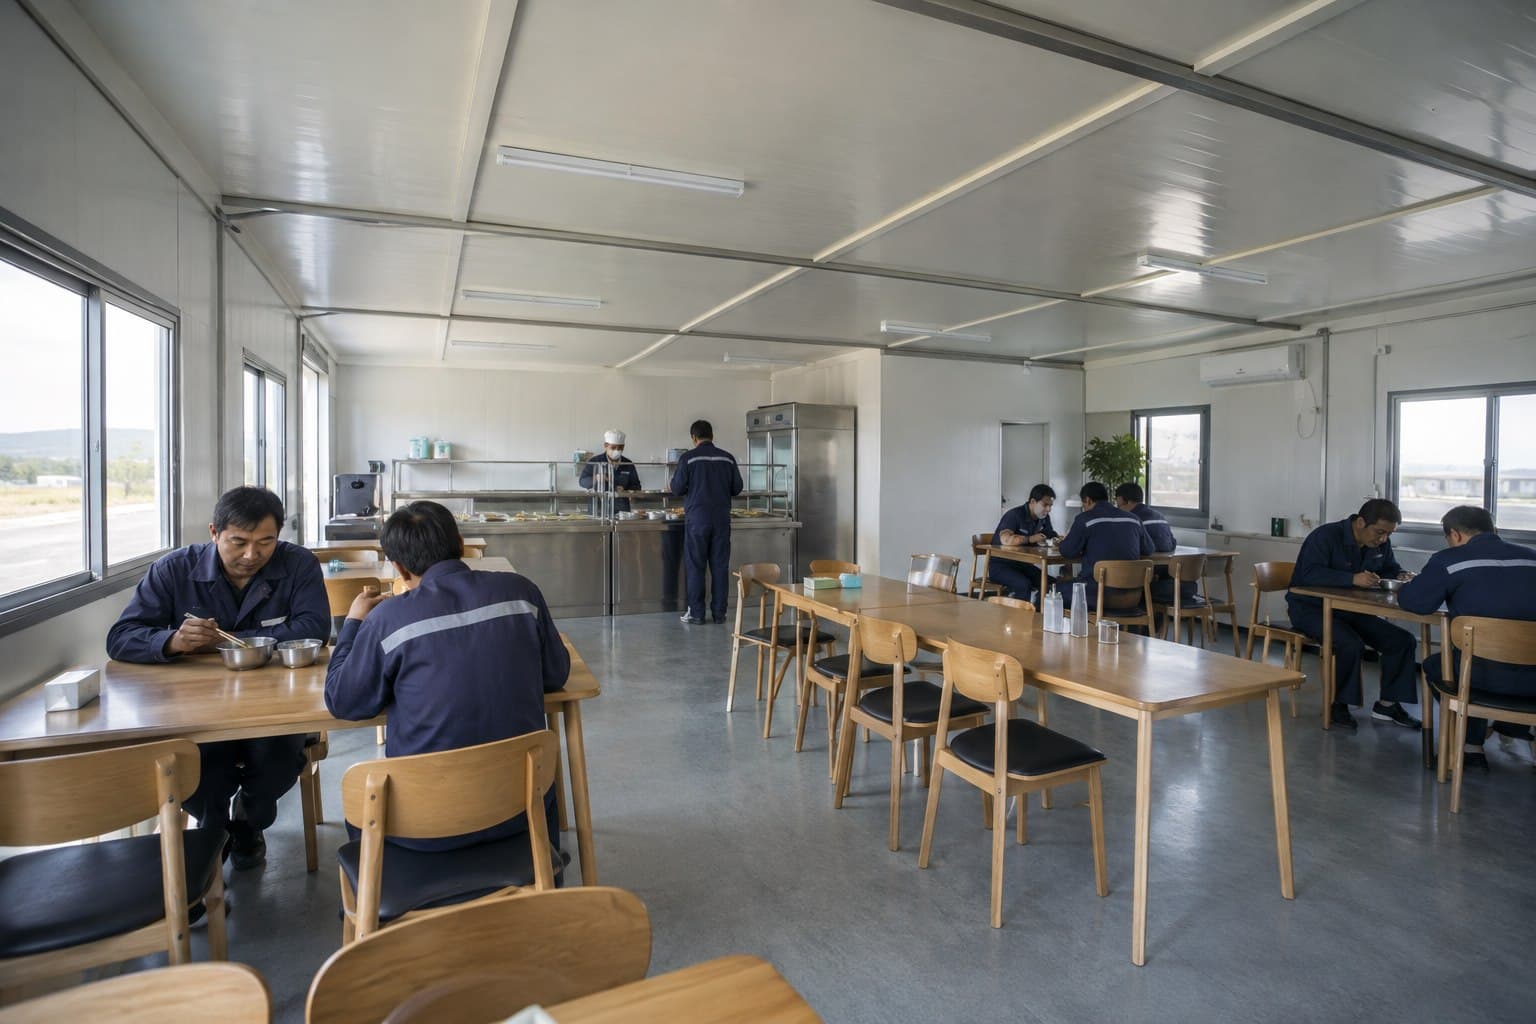 04
04Best for larger shared spaces
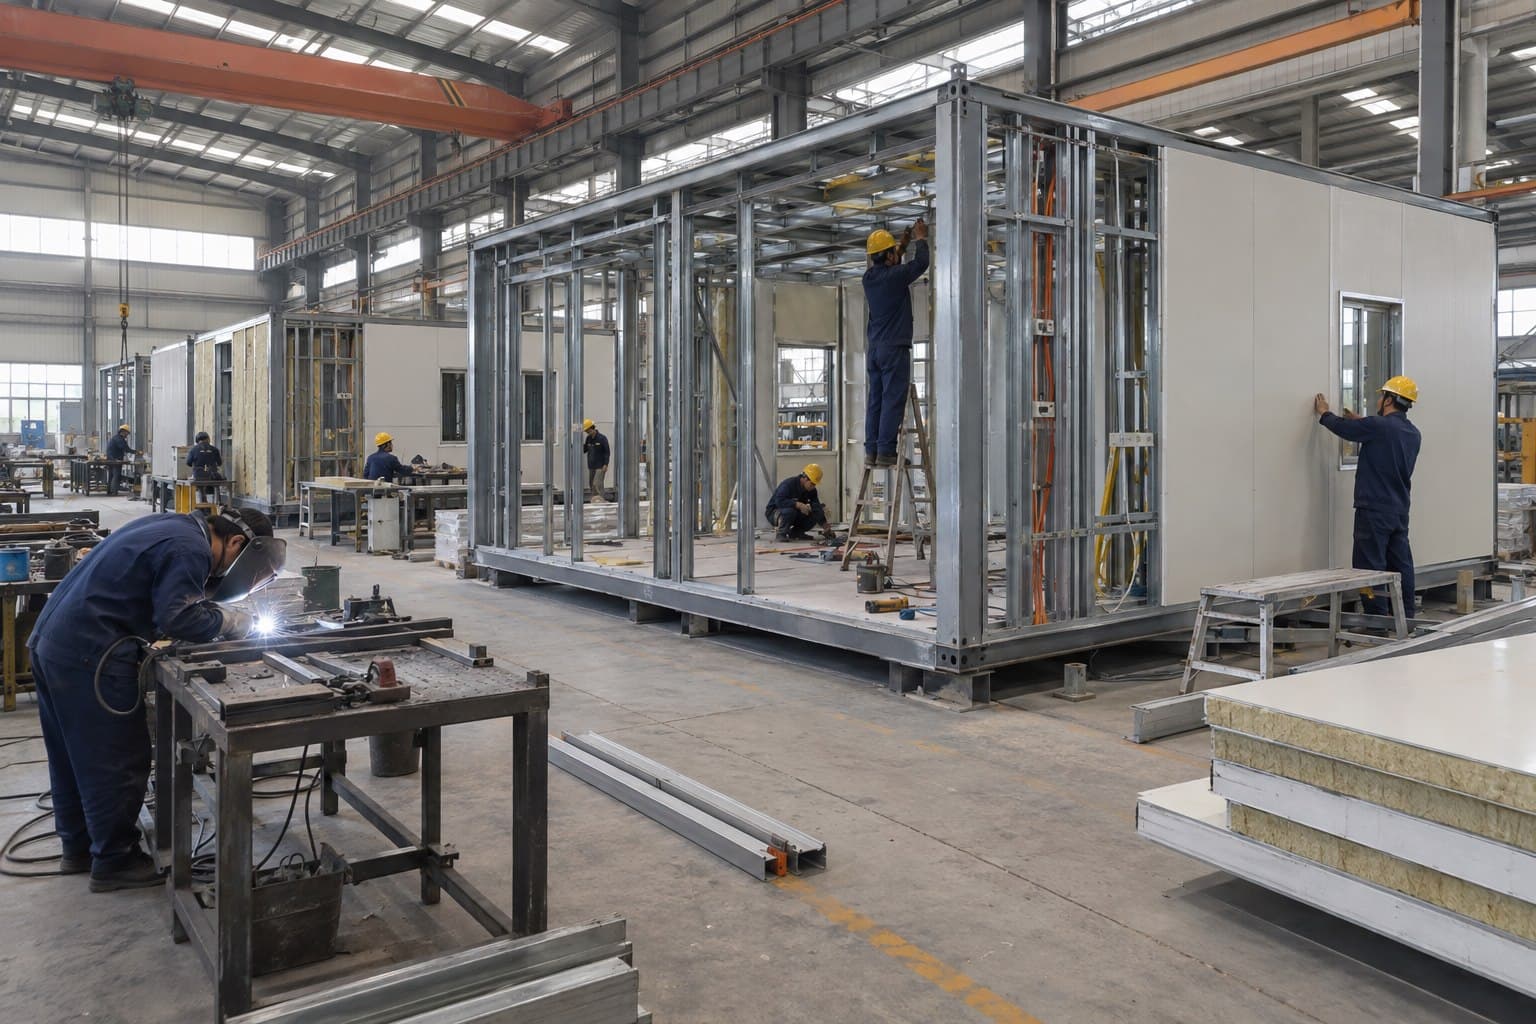
Modular Supply Scope
The module is developed as a coordinated assembly. Structural connections, wall build-up, services, lifting points, stairs and local foundation requirements are reviewed together so responsibilities remain visible.
Container House Planning Inputs
The most economical module is not always the smallest. Transport route, usable room width, service zones, stacking and local lifting conditions need to be balanced before the layout is frozen.
| Use and occupancy | Room purpose, people per room and operating hours |
|---|---|
| Module arrangement | Quantity, dimensions, linking and number of storeys |
| Room layout | Bedrooms, offices, bathrooms, kitchens and circulation |
| Site and climate | Temperature, wind, rain, snow, seismic and corrosion conditions |
| Building services | Power, lighting, water, drainage, ventilation and cooling |
| Transport | Road, container, flat-pack or assembled-module constraints |
| Design basis | Applicable code, fire strategy and local approval responsibility |
| Finishes | Wall lining, ceiling, flooring, doors, windows and furniture |
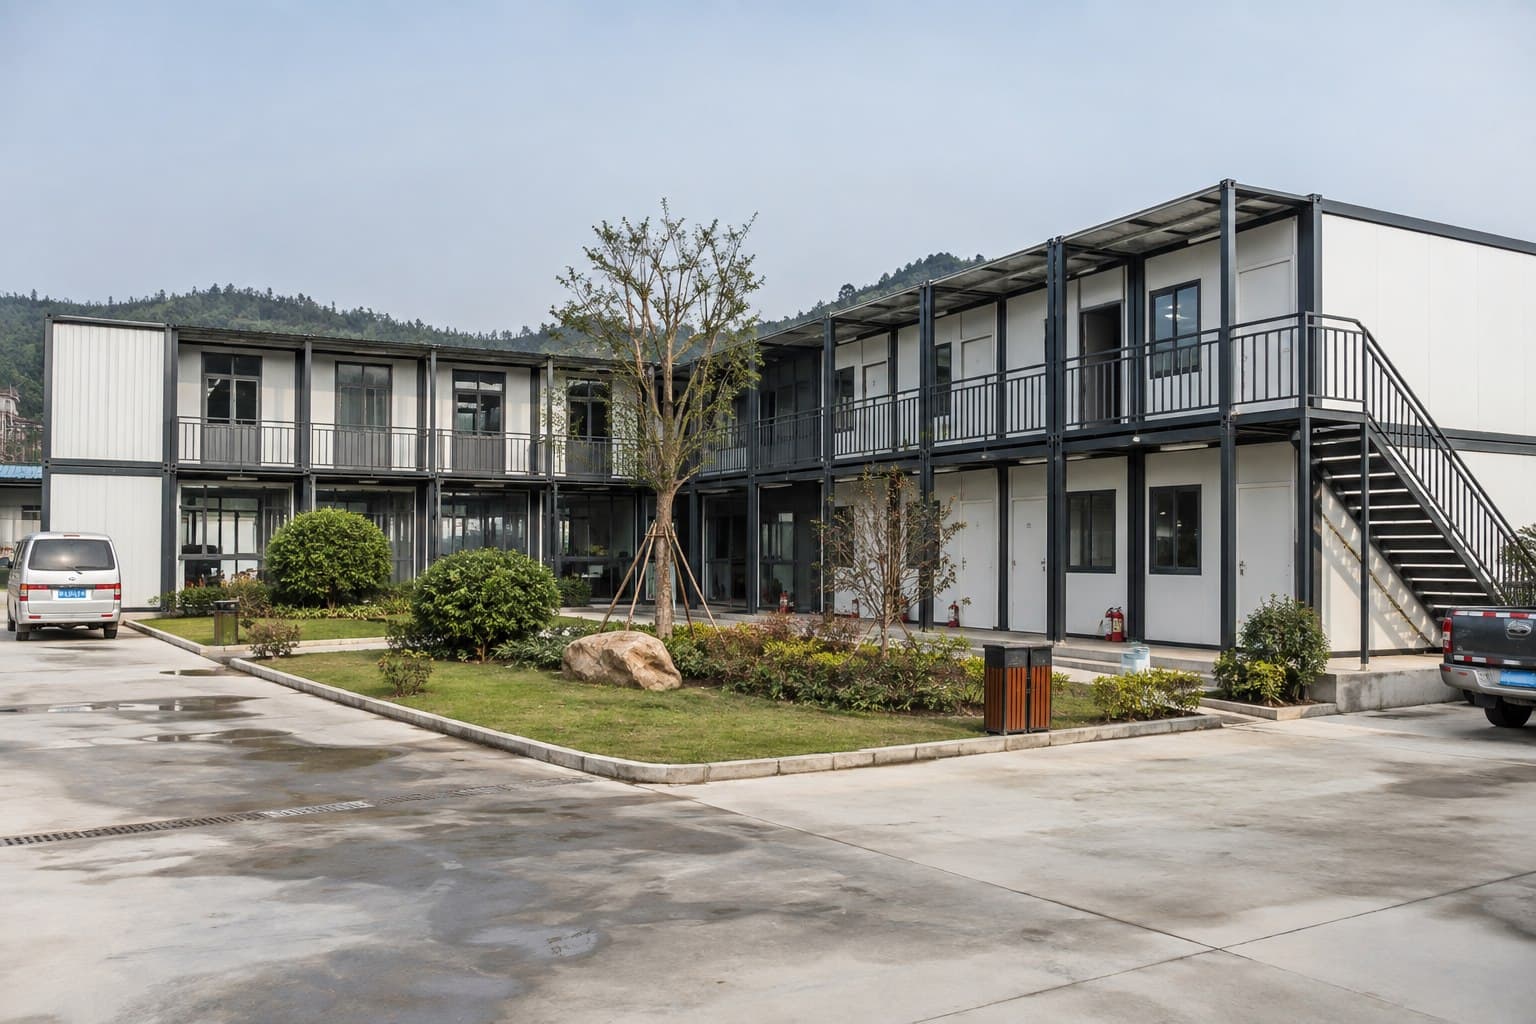
Modular Reference Configuration
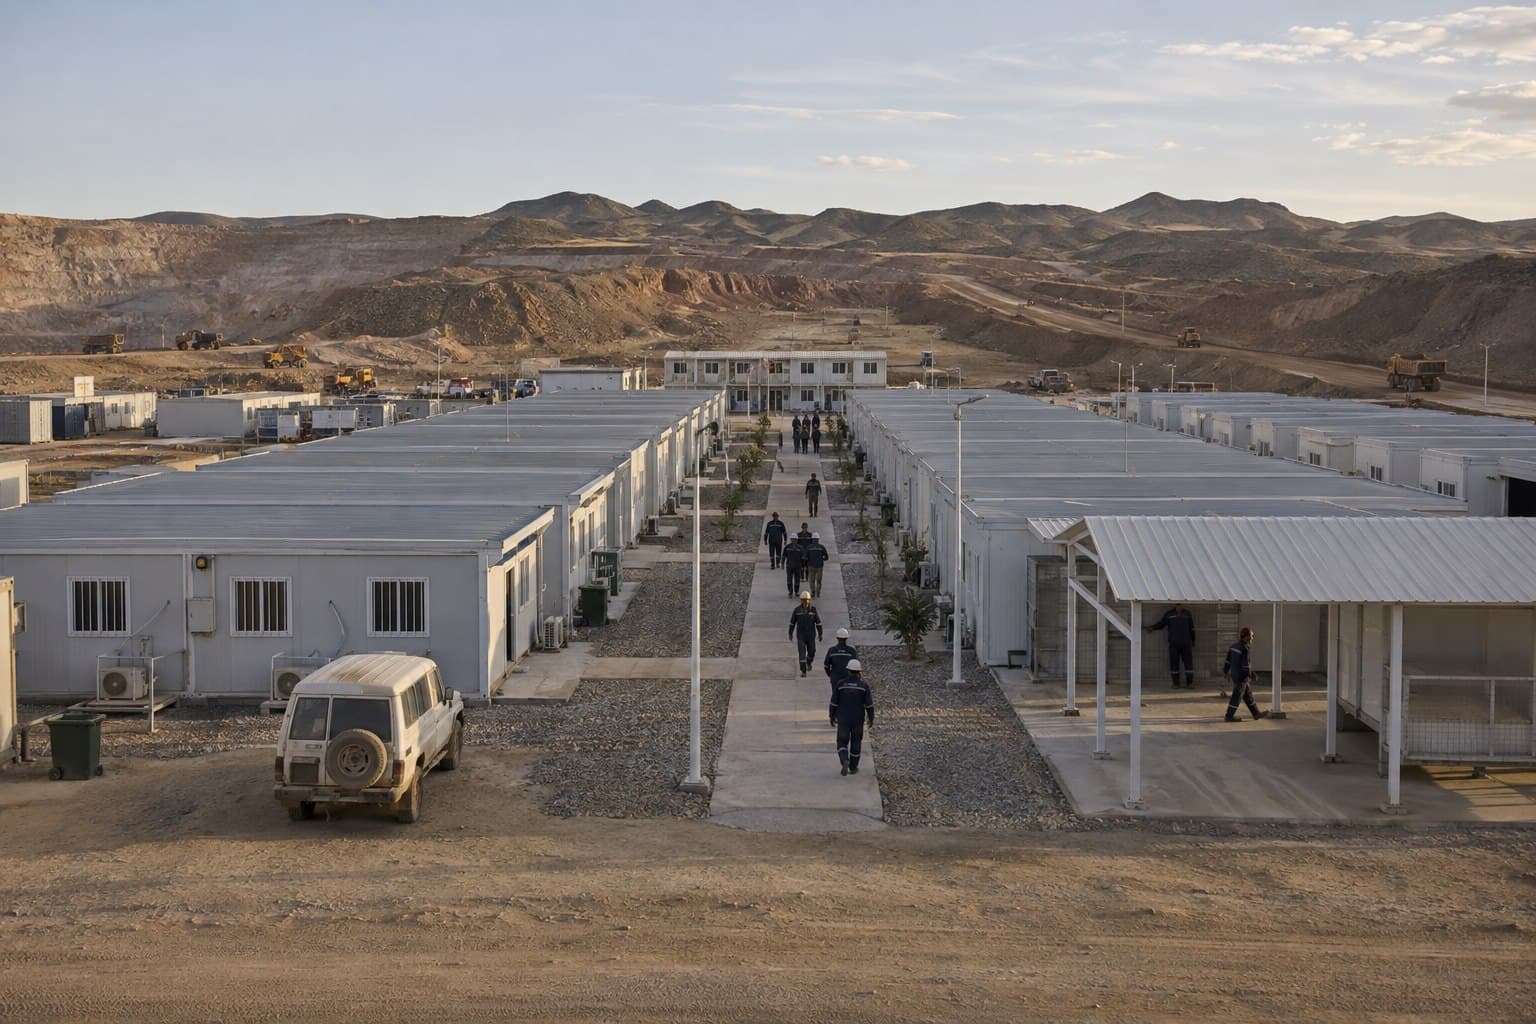
This reference arrangement combines accommodation rows, shared support buildings, covered circulation and service access. Repeated modules simplify production while the overall plan still separates sleeping, dining, administration and utility functions.
Container House Delivery
Each stage confirms the module arrangement and completion boundary before frames, panels and services are released for production.
Confirm occupancy, rooms, services, site conditions, transport and local responsibilities.
Develop frames, connections, openings, stairs, finishes and service routes.
Assemble frames, envelope and agreed interior systems with defined inspection points.
Protect and identify modules or flat-pack components with installation information.
Container House FAQ
Room use and local site responsibility should be clear before deciding module quantity, completion level and transport method.
Flat-pack systems reduce shipping volume but require more assembly on site. Assembled modules can leave the factory with more finishes and services completed, but transport dimensions, lifting and route access become more restrictive.
Yes. Modules can be arranged side by side or stacked when the structural connections, bracing, fire separation, stairs, corridors and foundations are engineered for the complete building.
They can be included when fixture standards, water supply, drainage, power and destination regulations are defined. Final site connections, testing and local approvals normally remain destination works unless agreed otherwise.
Foundations depend on soil, climate, module arrangement, loads and local code. Concrete pads, strip footings or slabs are common, but they should be designed locally from the approved module reactions and site investigation.
The solution may use flat-packed frames and panels, partially assembled units or complete modules. The route, port, crane access, module dimensions and risk of finish damage determine the packing and transport plan.
Local works commonly include foundations, unloading, cranes, module connection, weather sealing, utility connection and commissioning. Installation drawings and remote technical support can be included in the agreed scope.
Plan Your Container House