 01
01Best for efficient clear spans

Building Steel Structure
Primary and secondary steel systems are developed around the building use, span, height, floor levels, local loads and project interfaces—then factory-fabricated, marked and prepared for coordinated international delivery.
Building Applications
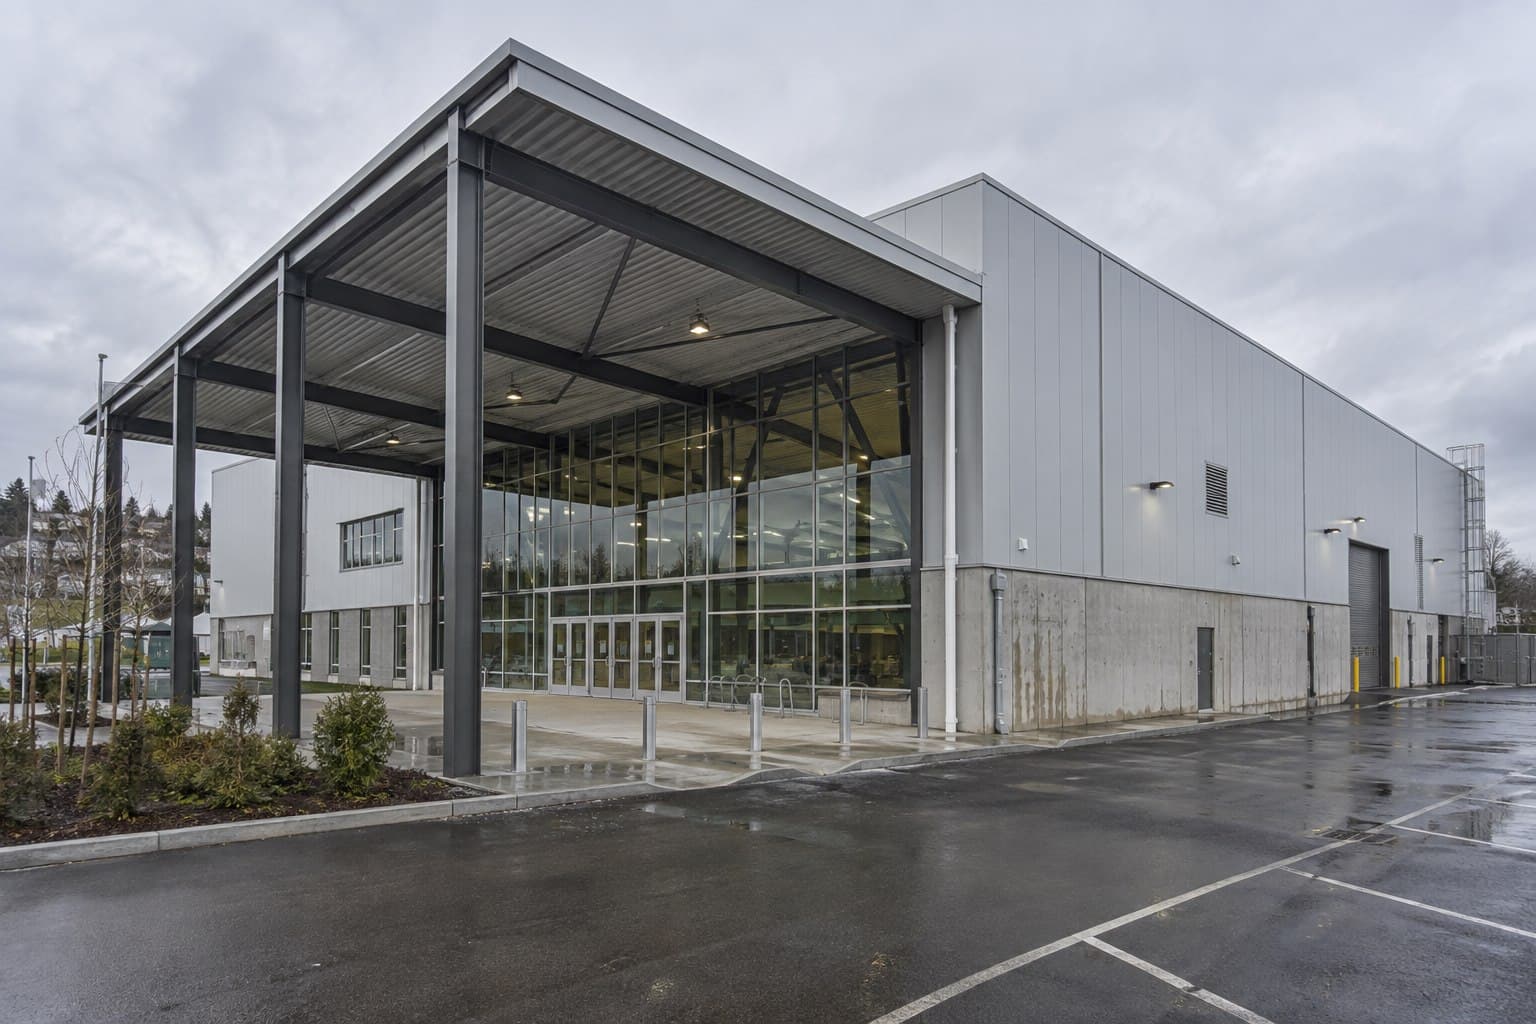
A useful structural proposal begins with occupancy, circulation, equipment and envelope interfaces. The frame is then selected to create the required space while keeping fabrication, transport and erection practical.
Efficient frames for production, storage, loading and future expansion.
Floor-by-floor structures coordinated with circulation, facades and services.
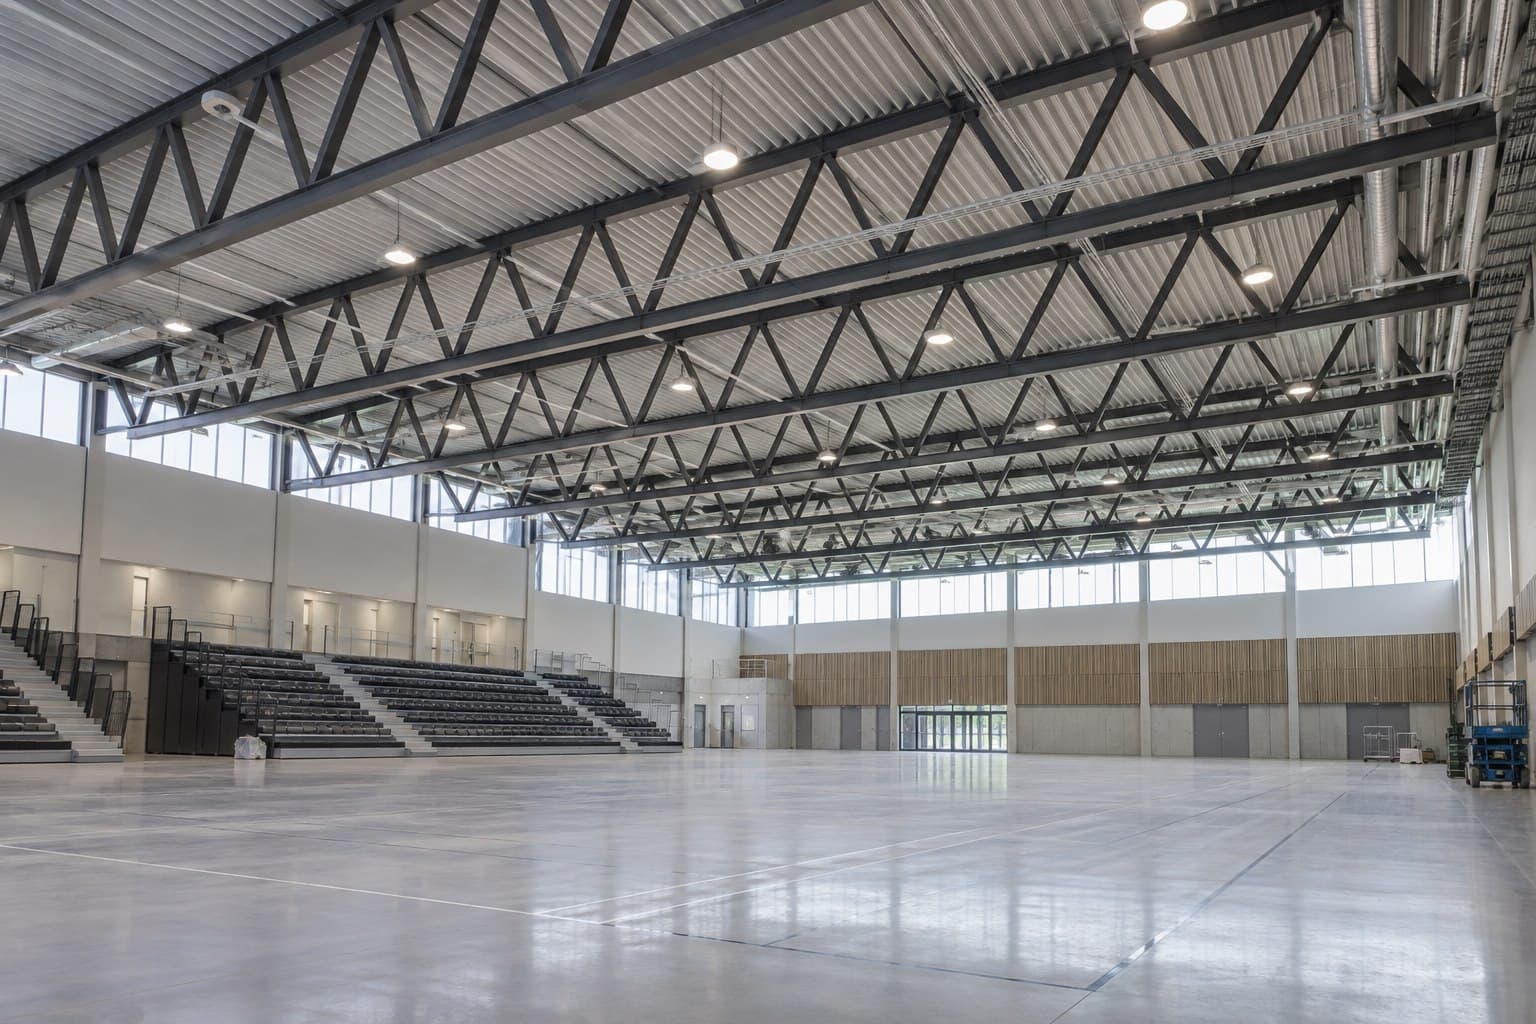
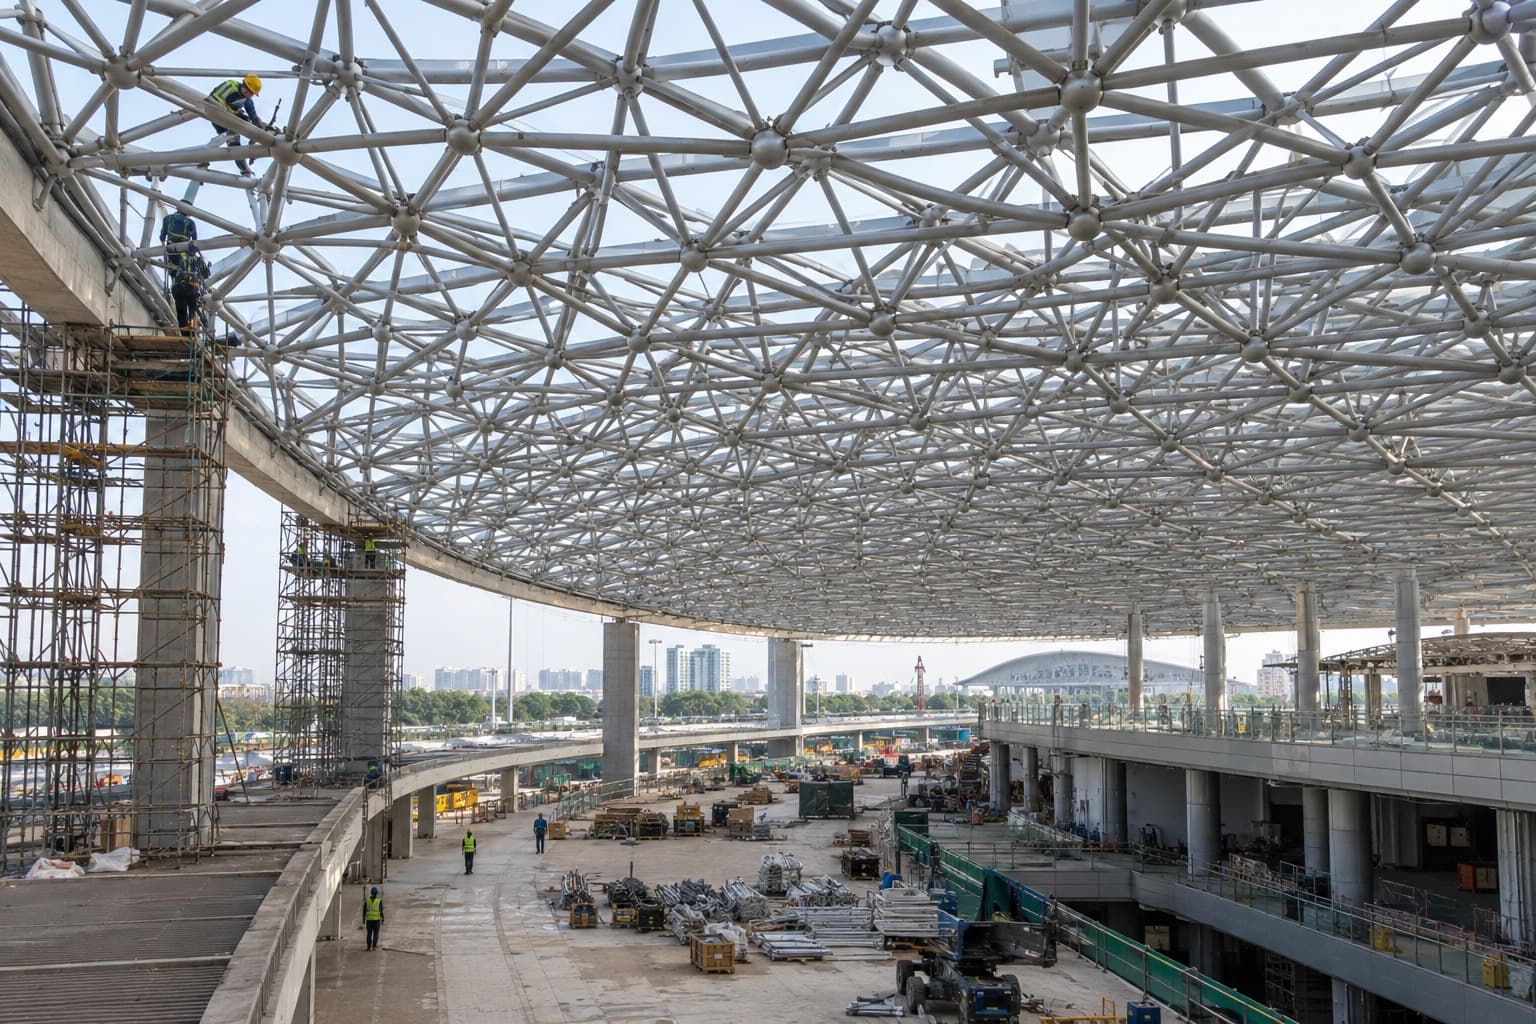
Truss or space-frame systems for halls, markets, sports and transport uses.
Structural Configurations
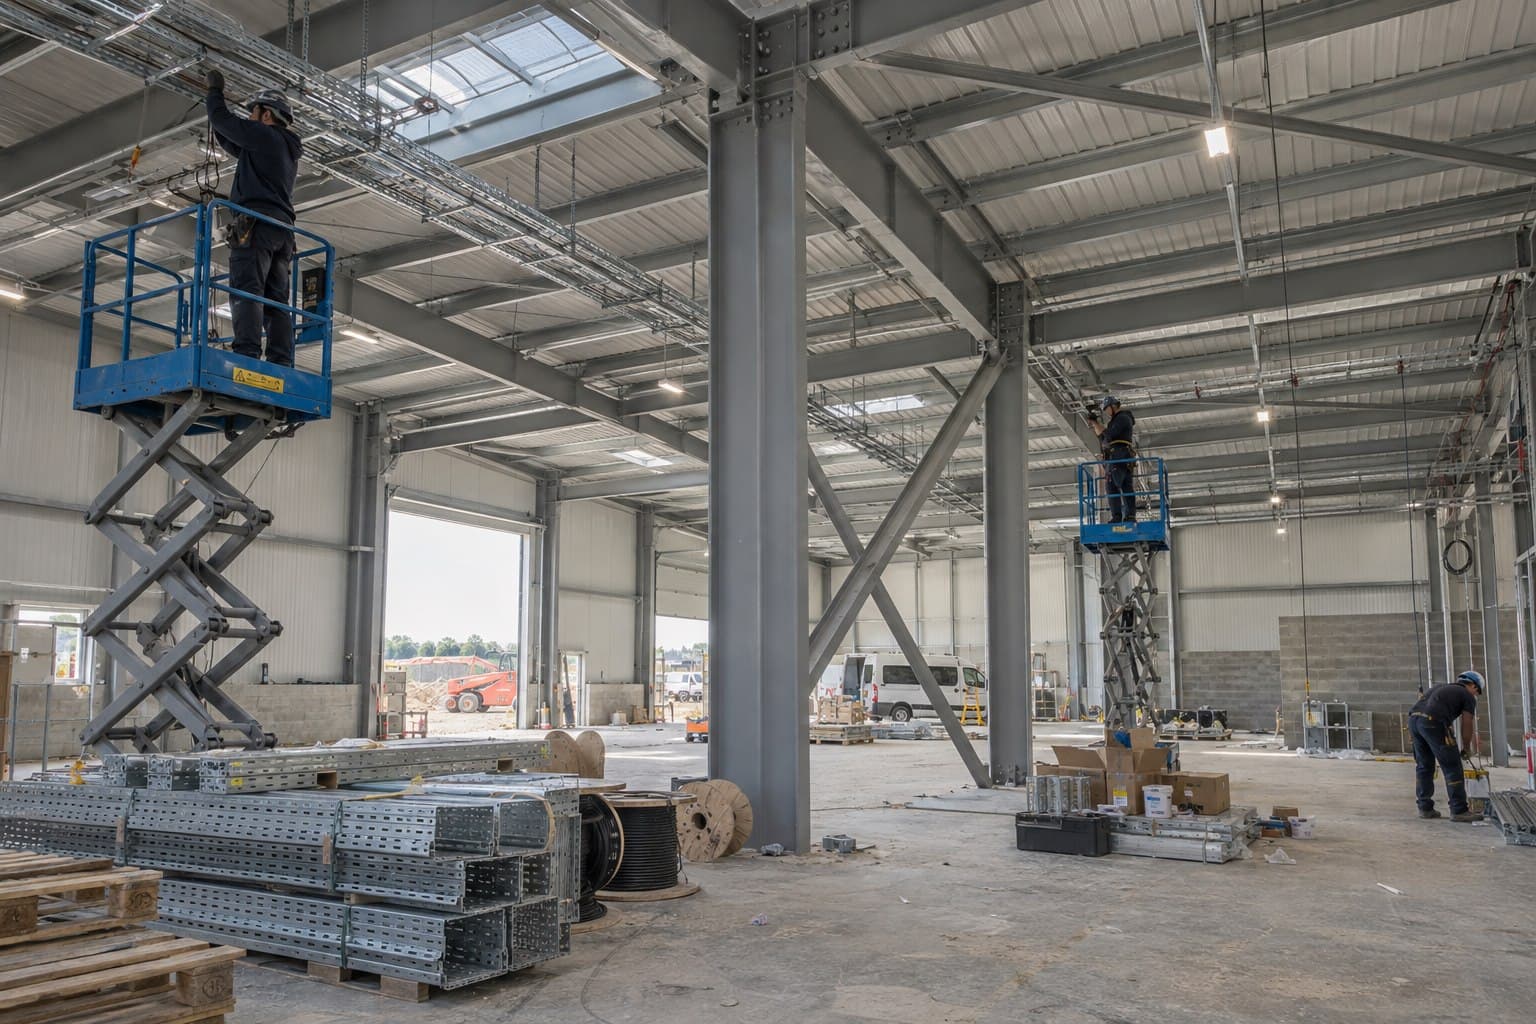
These are starting systems. Grid, member depth, connections, bracing and envelope supports are developed from the project brief and local design criteria.
01Best for efficient clear spans
 02
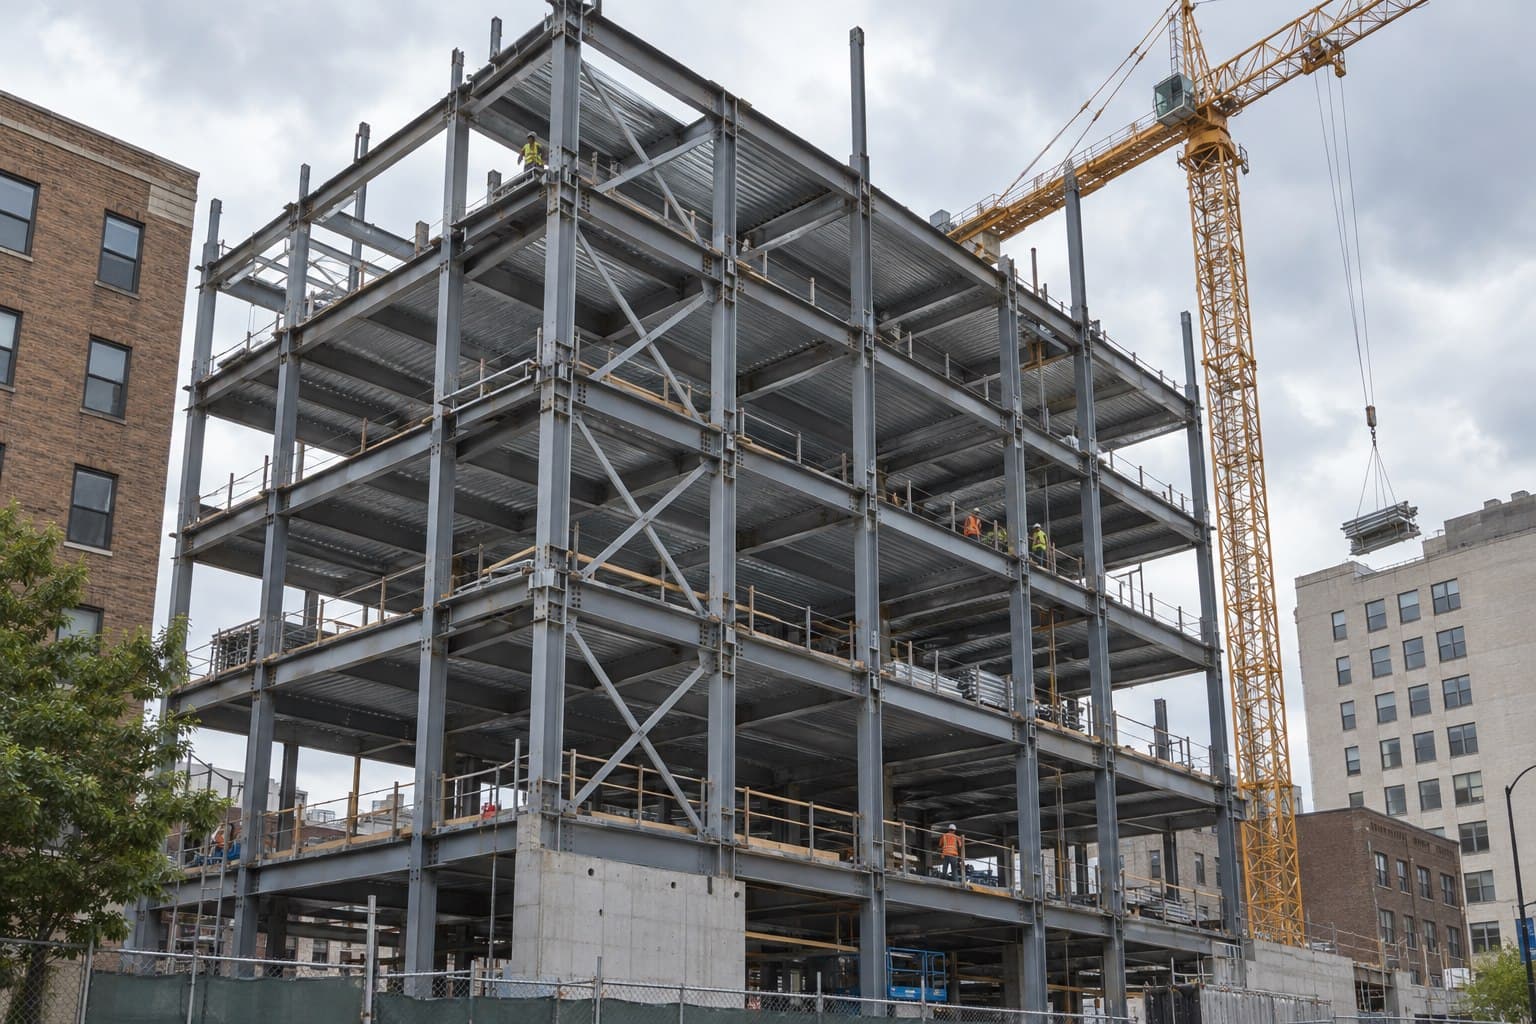
02Best for vertical development
 03
03Best for column-free halls
 04
04Best for broad roof footprints
Structural Supply Scope
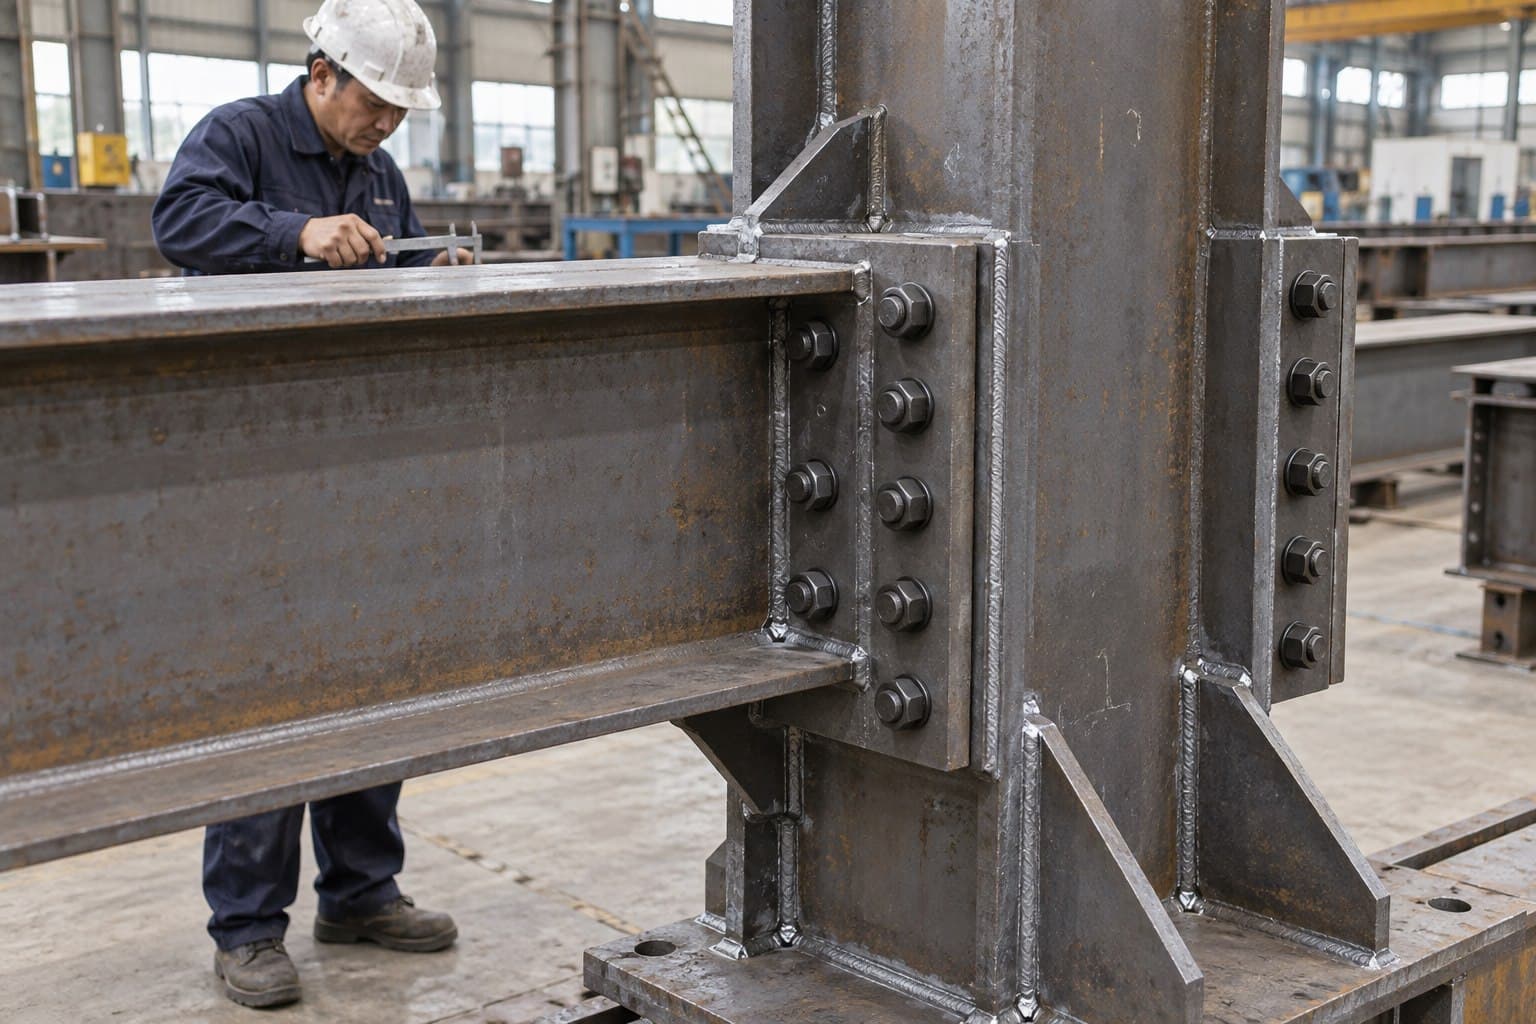
The structural package is coordinated as one load path from primary members through bracing and connections. Envelope, floor, equipment and local works interfaces are identified before fabrication.
Engineering Inputs
Final member sizes and connection details depend on the building brief, applicable code, local site actions and coordinated loads from the envelope, floors and equipment.
| Building use | Occupancy, operation, circulation and future change |
|---|---|
| Geometry | Length, width, height, floor levels, grid and roof form |
| Design actions | Dead, live, wind, snow, seismic and equipment loads |
| Interfaces | Foundations, floors, facade, services and specialist equipment |
| Design basis | Applicable code and authority requirements |
| Steel grade | Q235/Q355 or project-specified equivalent |
| Connections | Bolted and welded details developed for the system |
| Protection | Paint, galvanizing or fire protection by exposure and code |
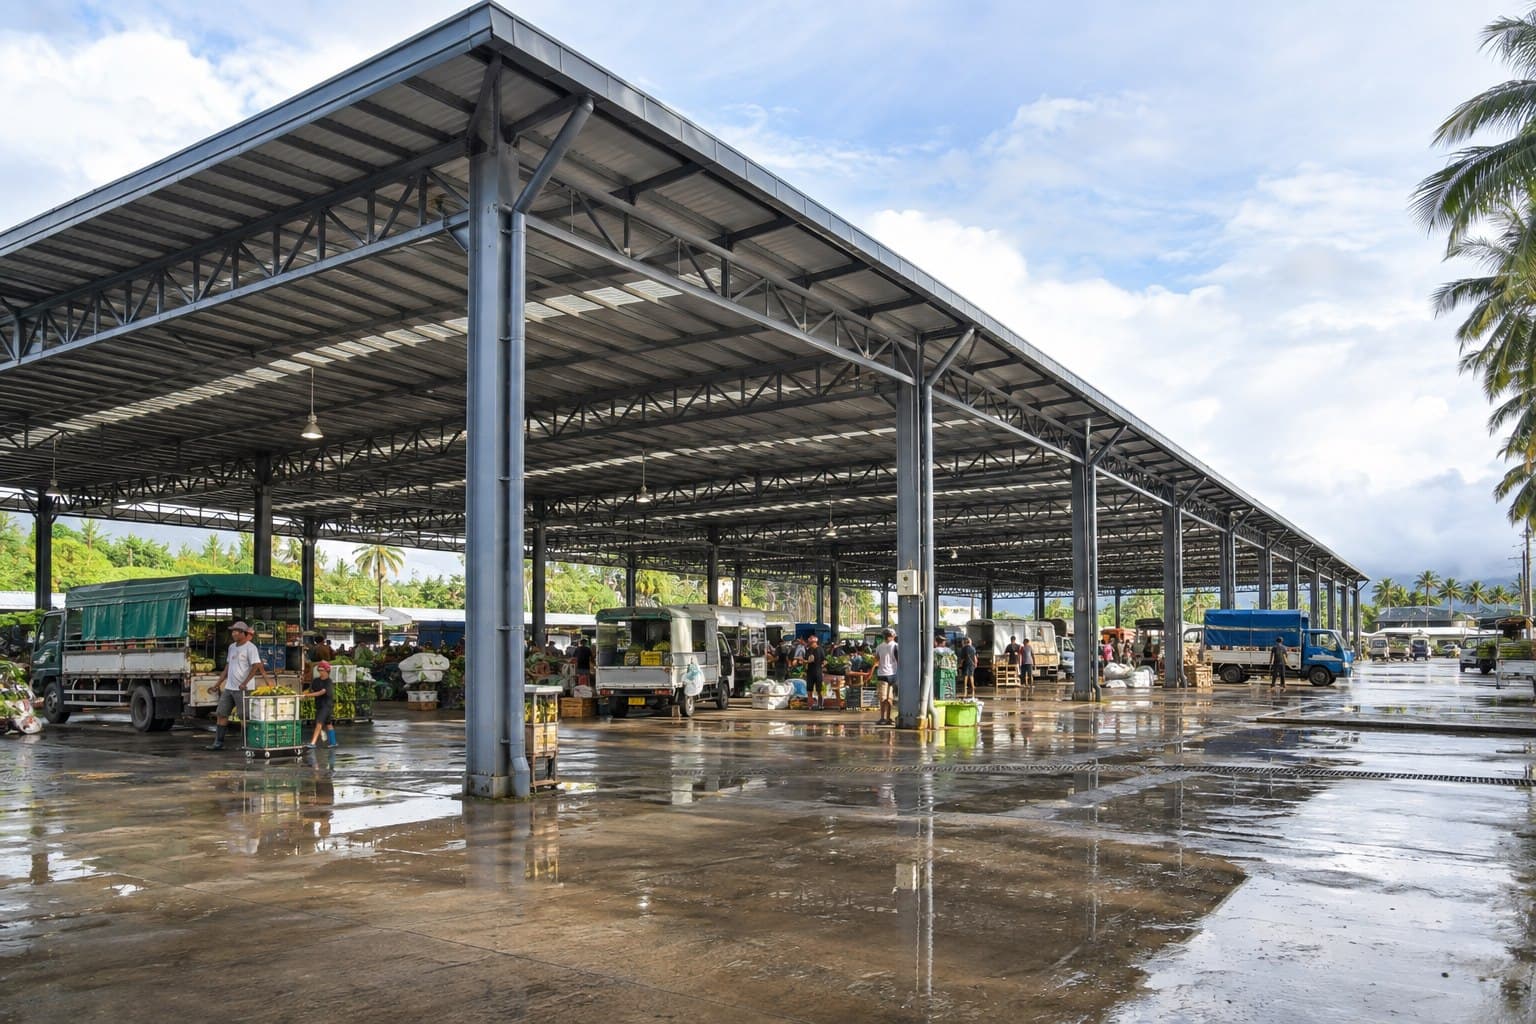
Structural Reference Configuration
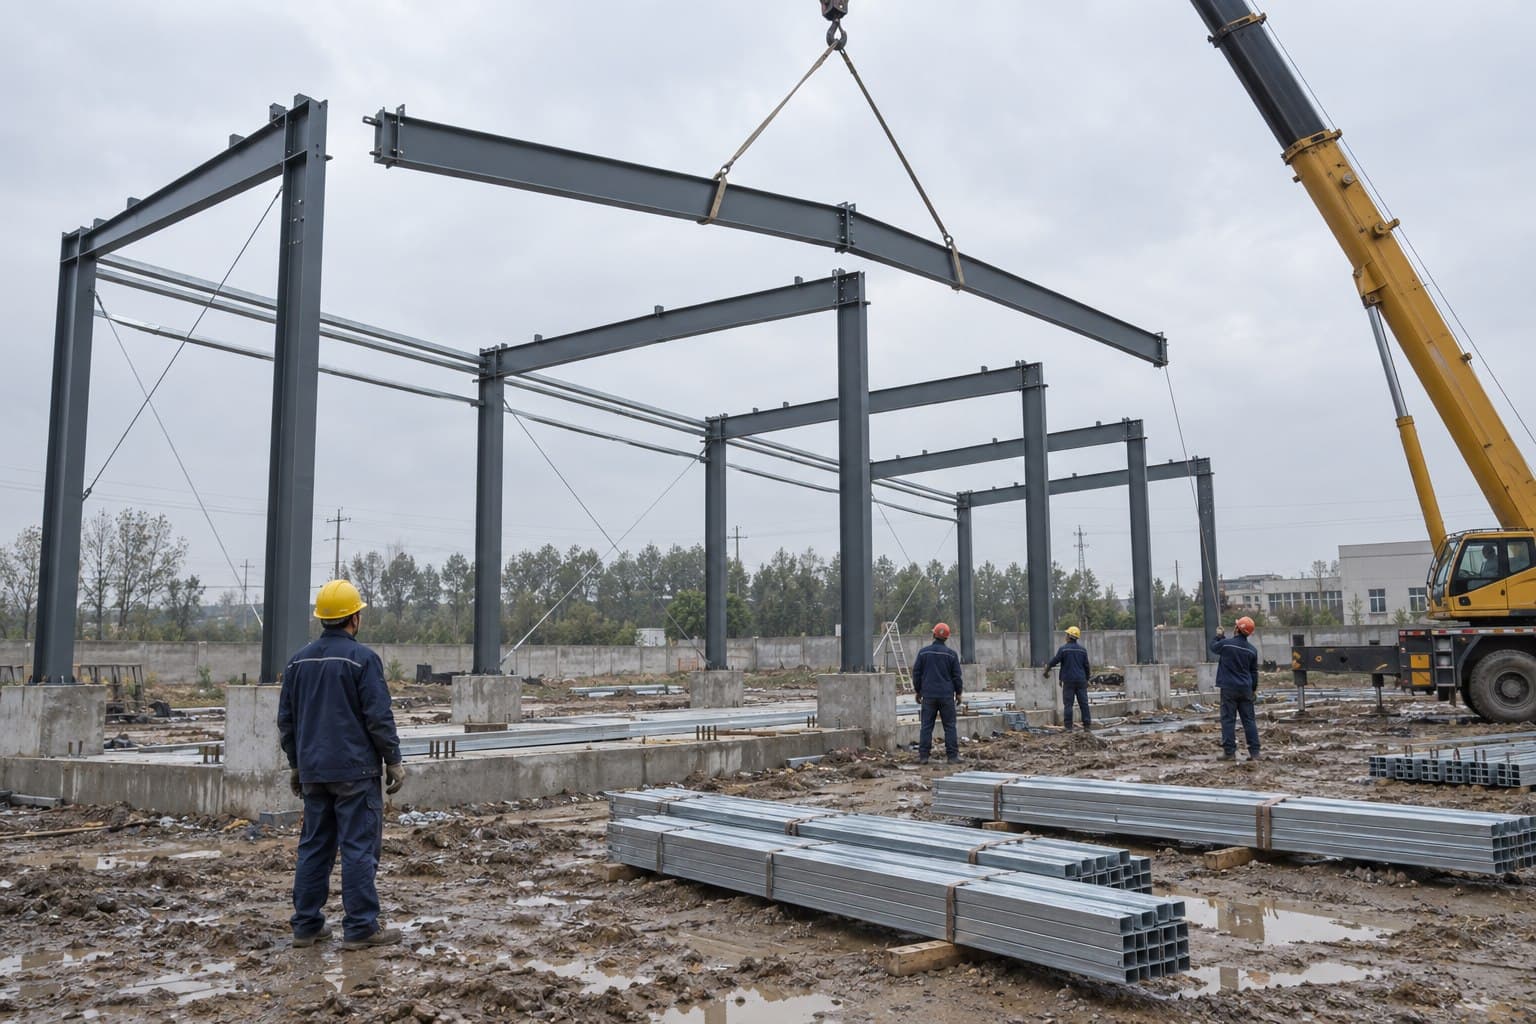
This reference arrangement uses a repetitive long-span roof structure over an open-sided market and logistics space. The grid preserves circulation below while the roof geometry and drainage respond to a high-rainfall environment.
Project Delivery
Each stage confirms the load path and project interfaces before members are released for fabrication and shipment.
Confirm use, geometry, loads, site criteria, interfaces and delivery scope.
Coordinate the grid, members, stability system, connections and interfaces.
Cut, assemble, weld, finish and verify components under factory control.
Bundle identified members with records and erection information for shipment.
Building Steel Structure FAQ
Clear early inputs help select the system and avoid conflicts between structure, architecture, services and specialist equipment.
The choice depends on use, clear span, height, number of floors, loads, architecture and erection conditions. Portal frames suit many single-storey buildings, while trusses, multi-storey frames or space frames may better fit other briefs.
Start with the project country, building use, dimensions, grid or clear-span requirement, number of floors and available architectural drawings. Local loads, equipment and delivery requirements improve the first scope.
Yes, when the applicable code, load data and approval requirements are confirmed. The design basis and responsibility split should be stated before detailed engineering begins.
Yes. Facade rails, framed openings, floor systems, crane loads, equipment supports and service penetrations can be included in the coordination scope when their requirements are available.
Members are identified and bundled against packing records. Connection and erection information is prepared for the agreed scope, while the local contractor remains responsible for lifting, temporary stability and site safety.
Foundations, slabs, underground services, permits, lifting operations and local installation are commonly handled at destination. The final quotation should state the exact supply and responsibility boundaries.
Plan Your Steel Structure