 01
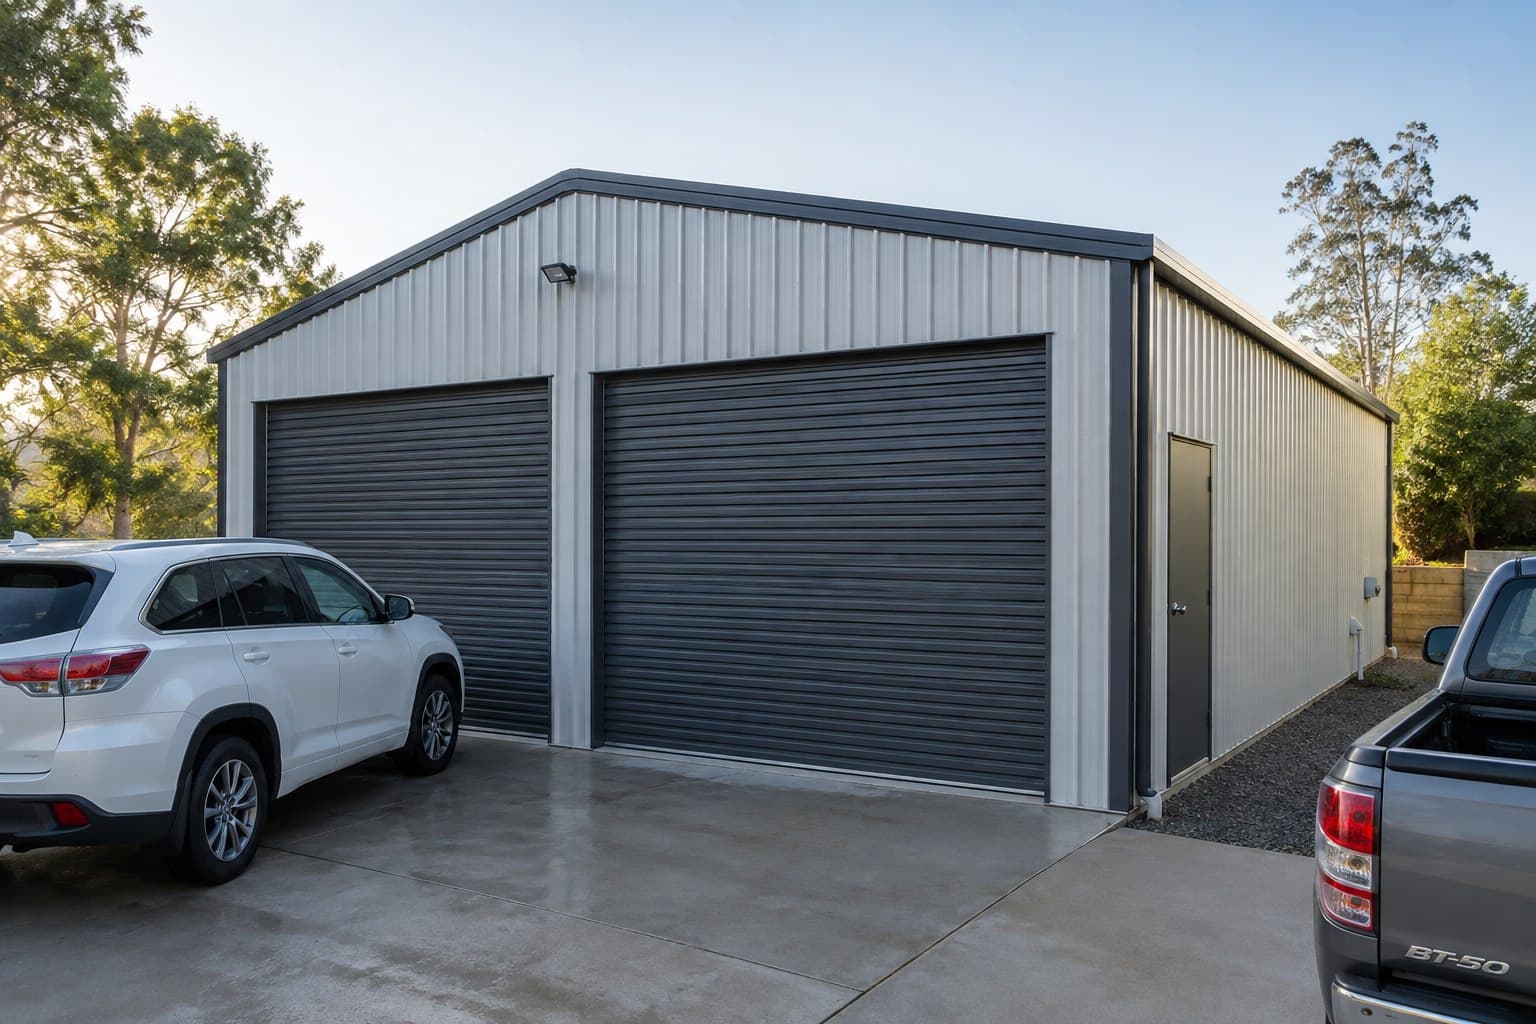
01Best for compact vehicle storage

Metal Garage Building
Custom steel garages developed around vehicle type, quantity, door clear openings, turning space, maintenance needs and local site conditions—then fabricated and prepared for international delivery.
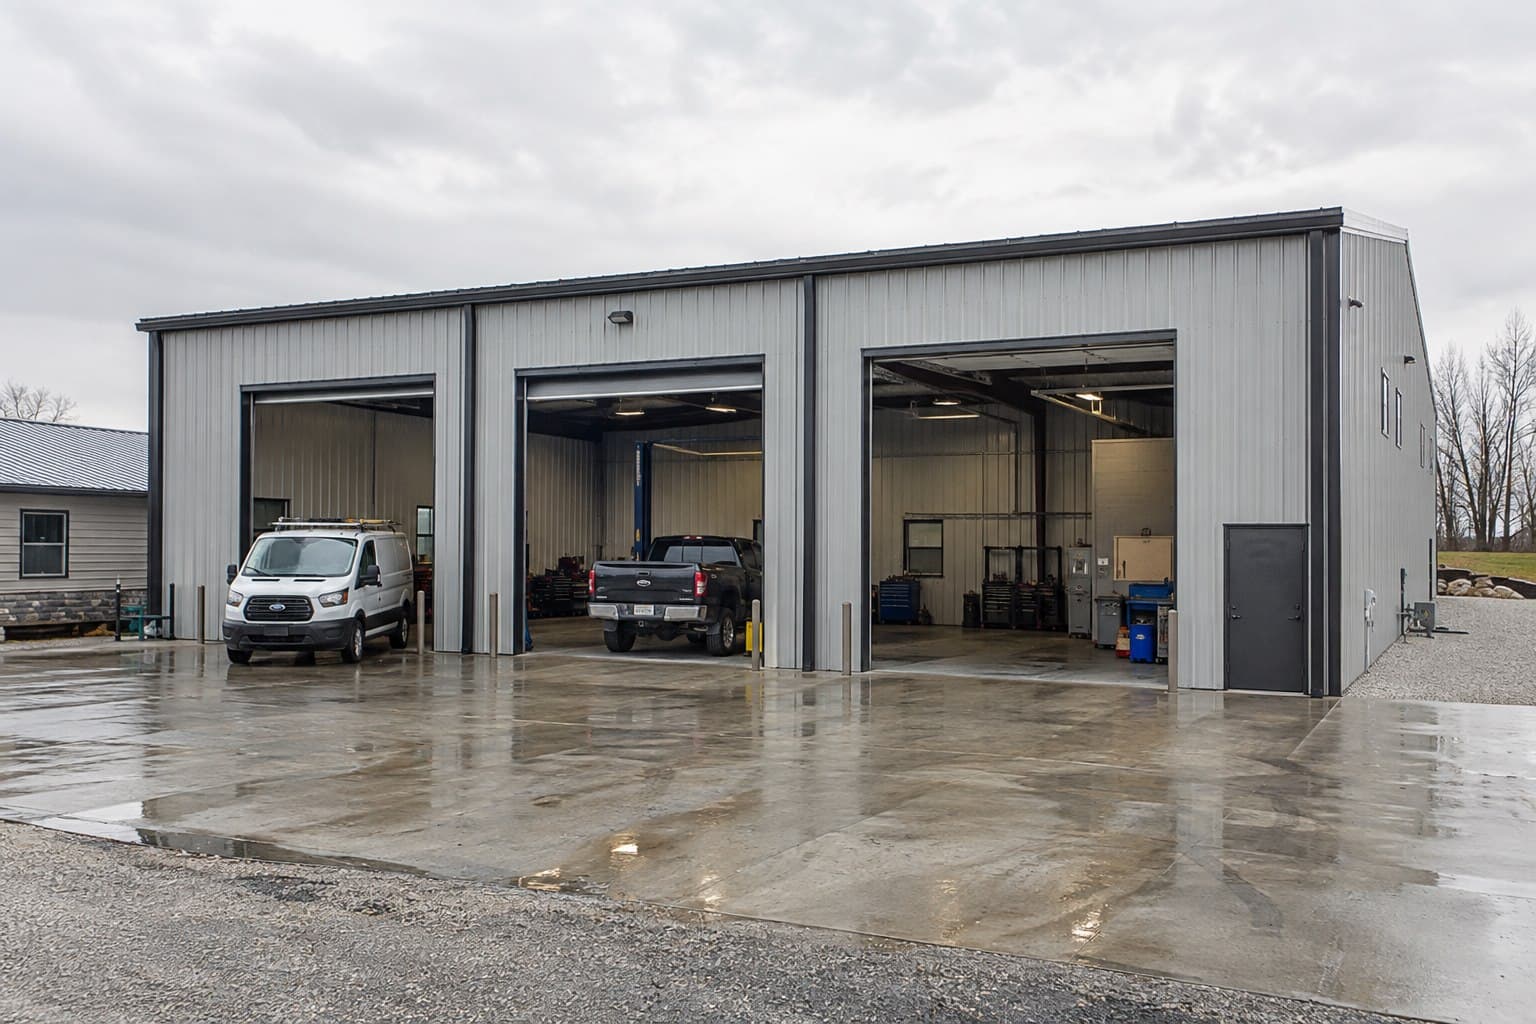
Garage Applications
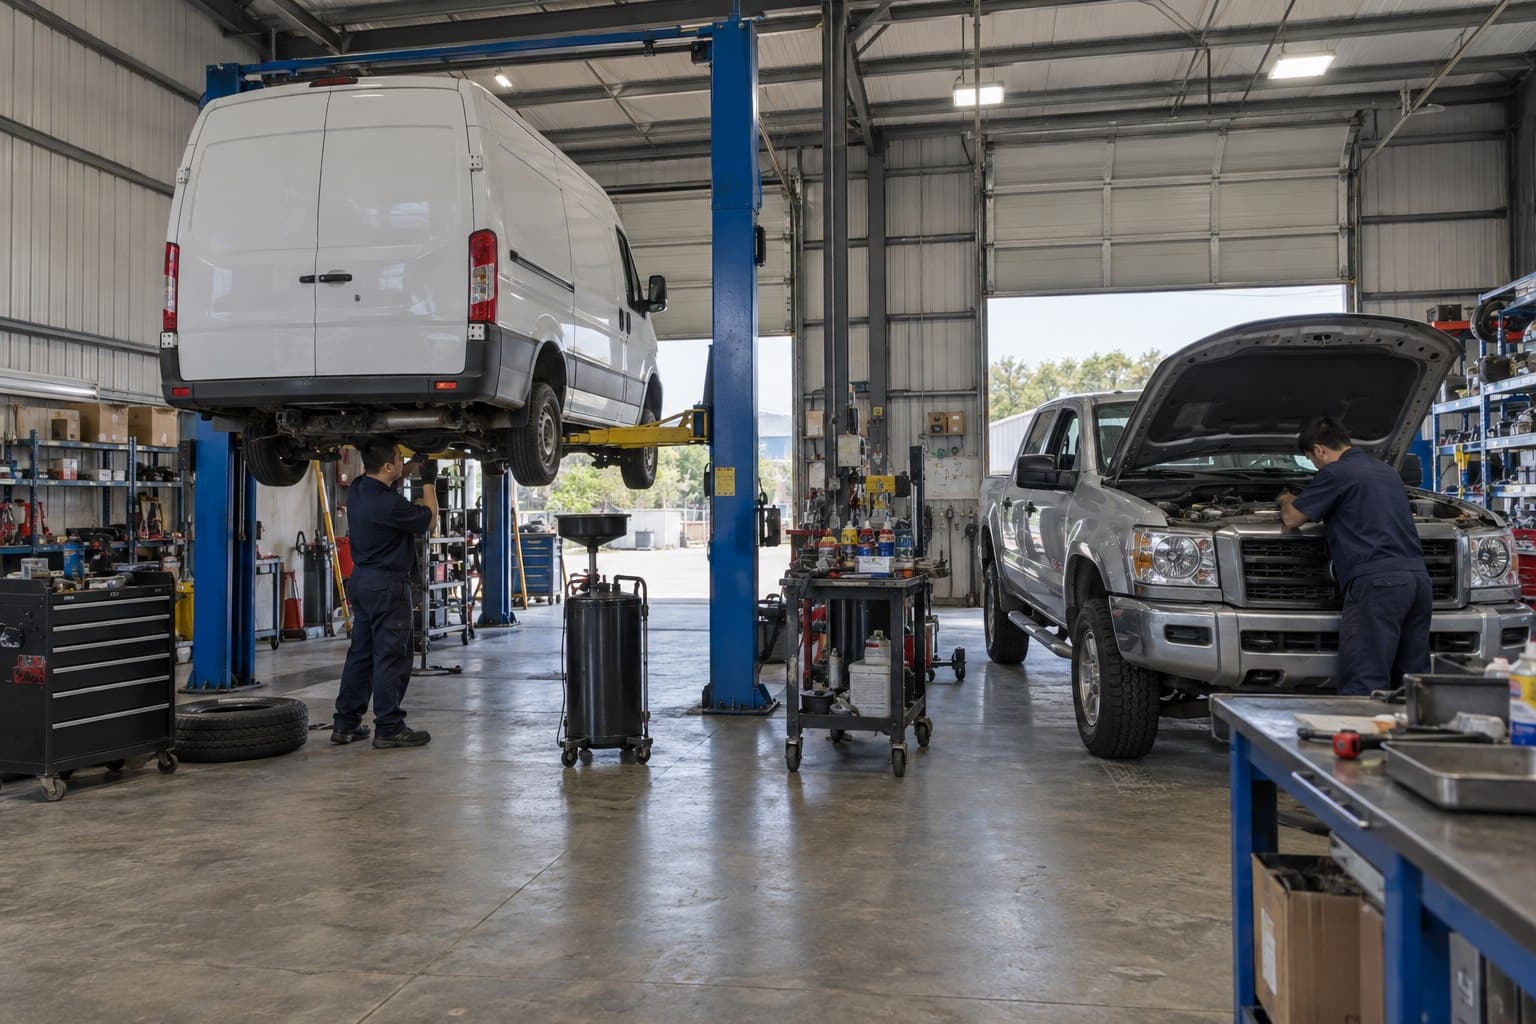
A useful garage proposal begins with the vehicles that enter the building, how often doors operate and what happens inside each bay. Clearances, circulation, storage and maintenance requirements shape the frame from the start.
Protected parking with practical access, security and clear floor space.
Multiple service bays coordinated with lifts, tools and vehicle movement.
Higher clearances with work, parts and equipment zones in one building.
Garage Configurations
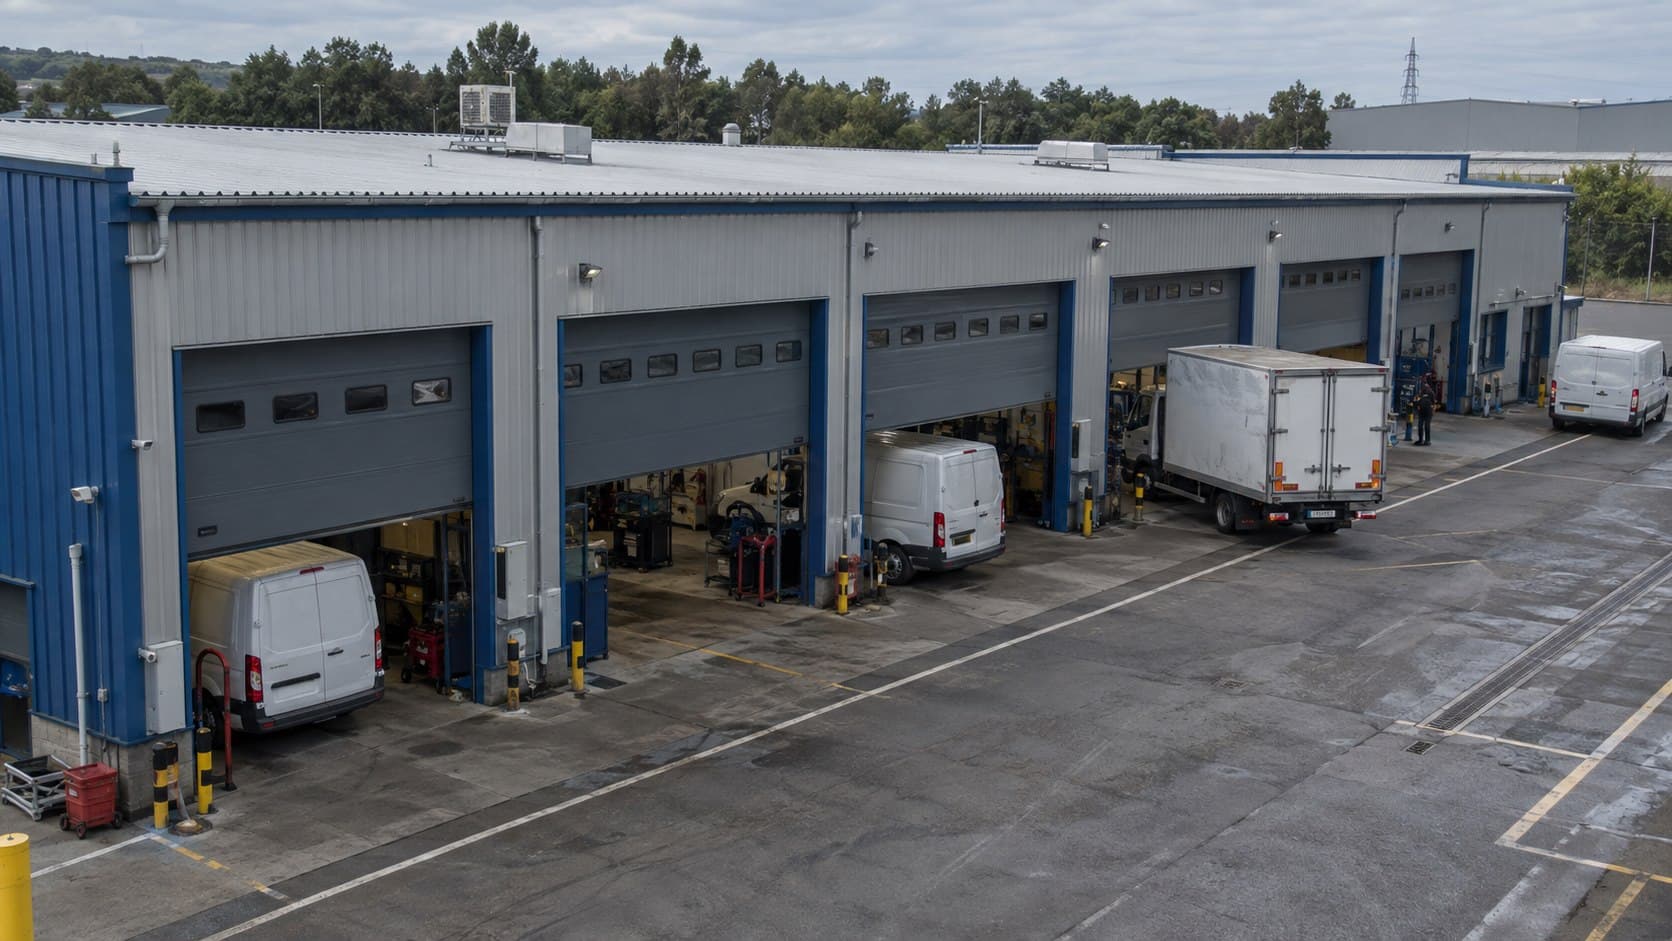
These are starting arrangements. Bay count, door size, clear height, storage and insulation are developed around the vehicle schedule and daily operating brief.
01Best for compact vehicle storage
 02
02Best for fleet operations
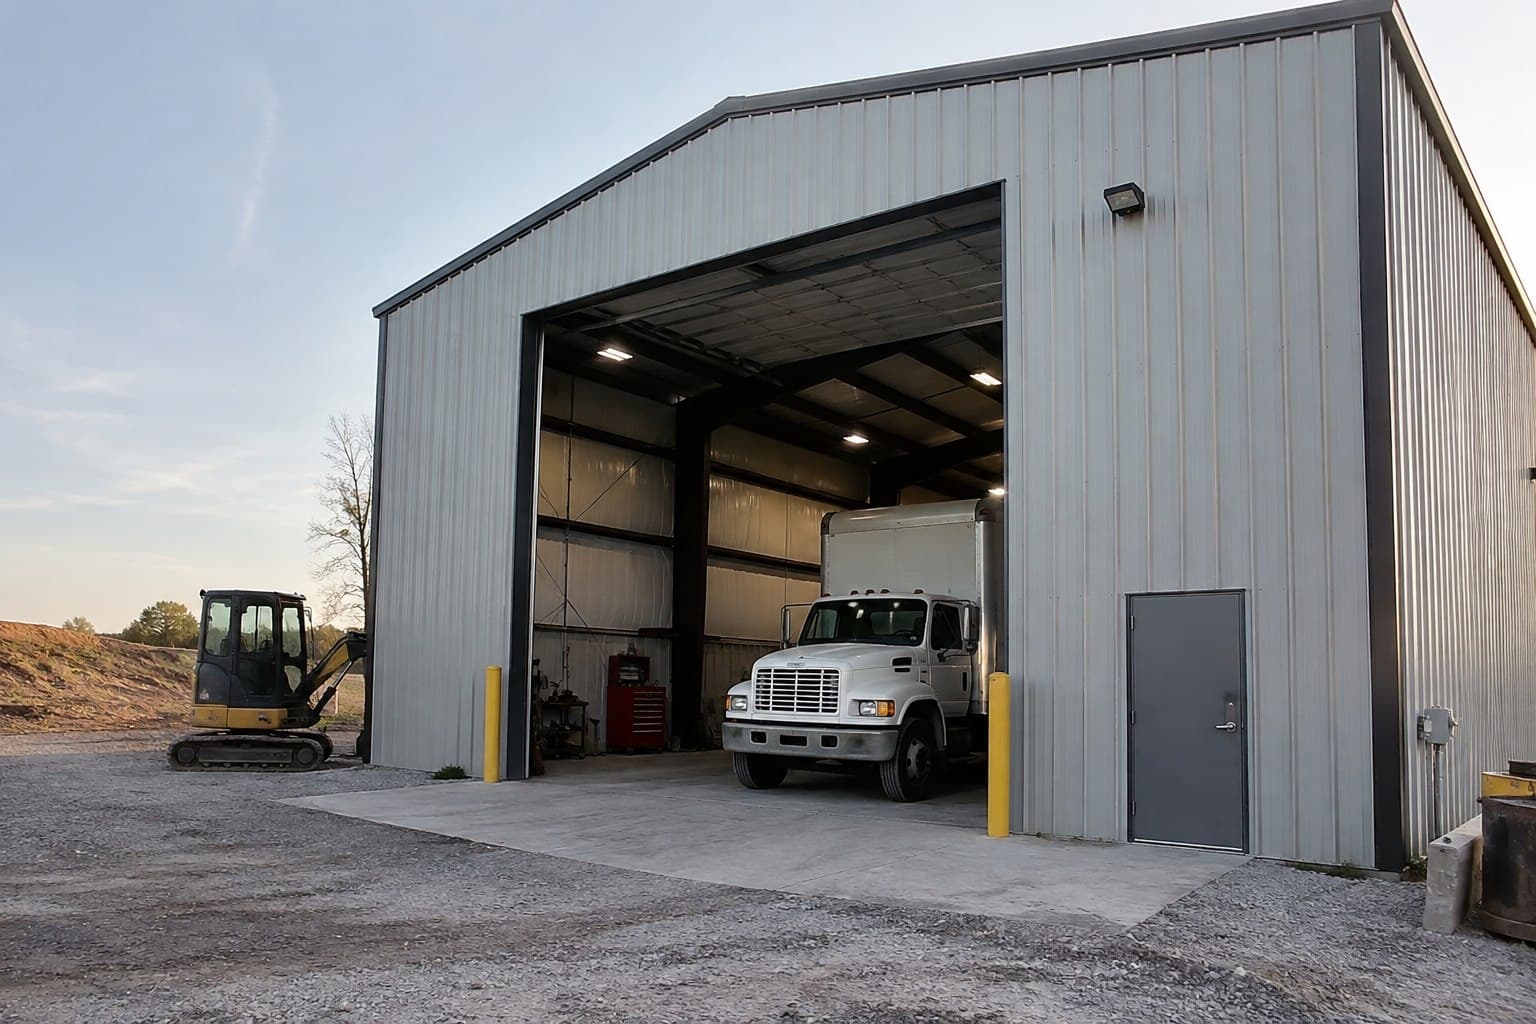 03
03Best for large vehicles
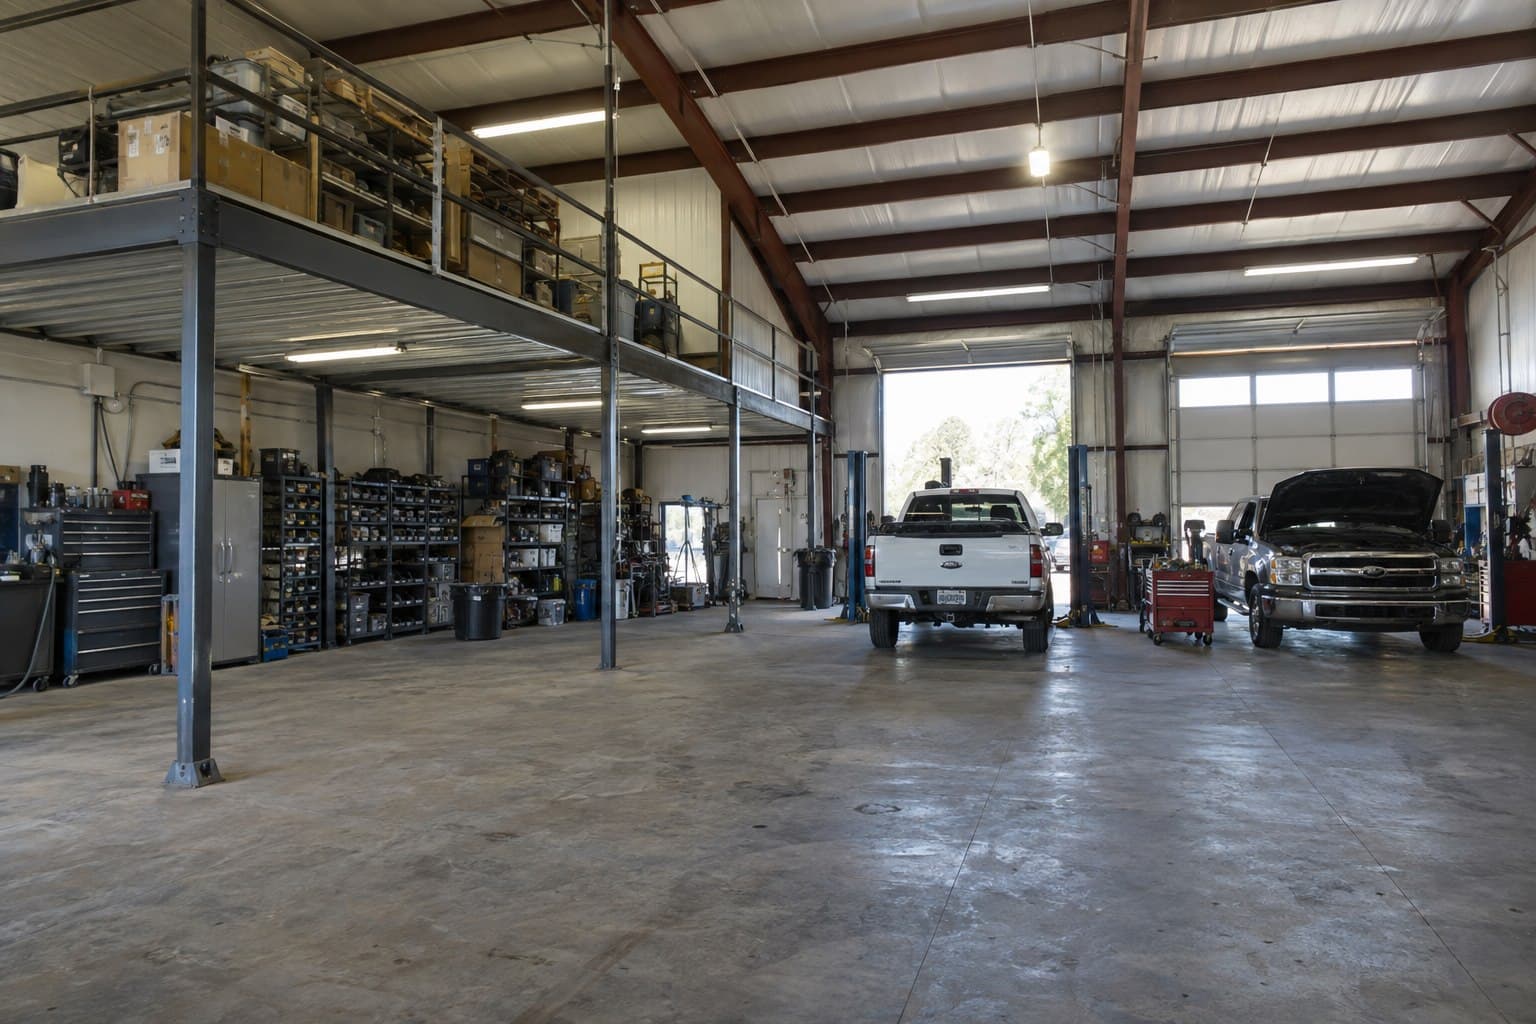 04
04Best for mixed-use operation
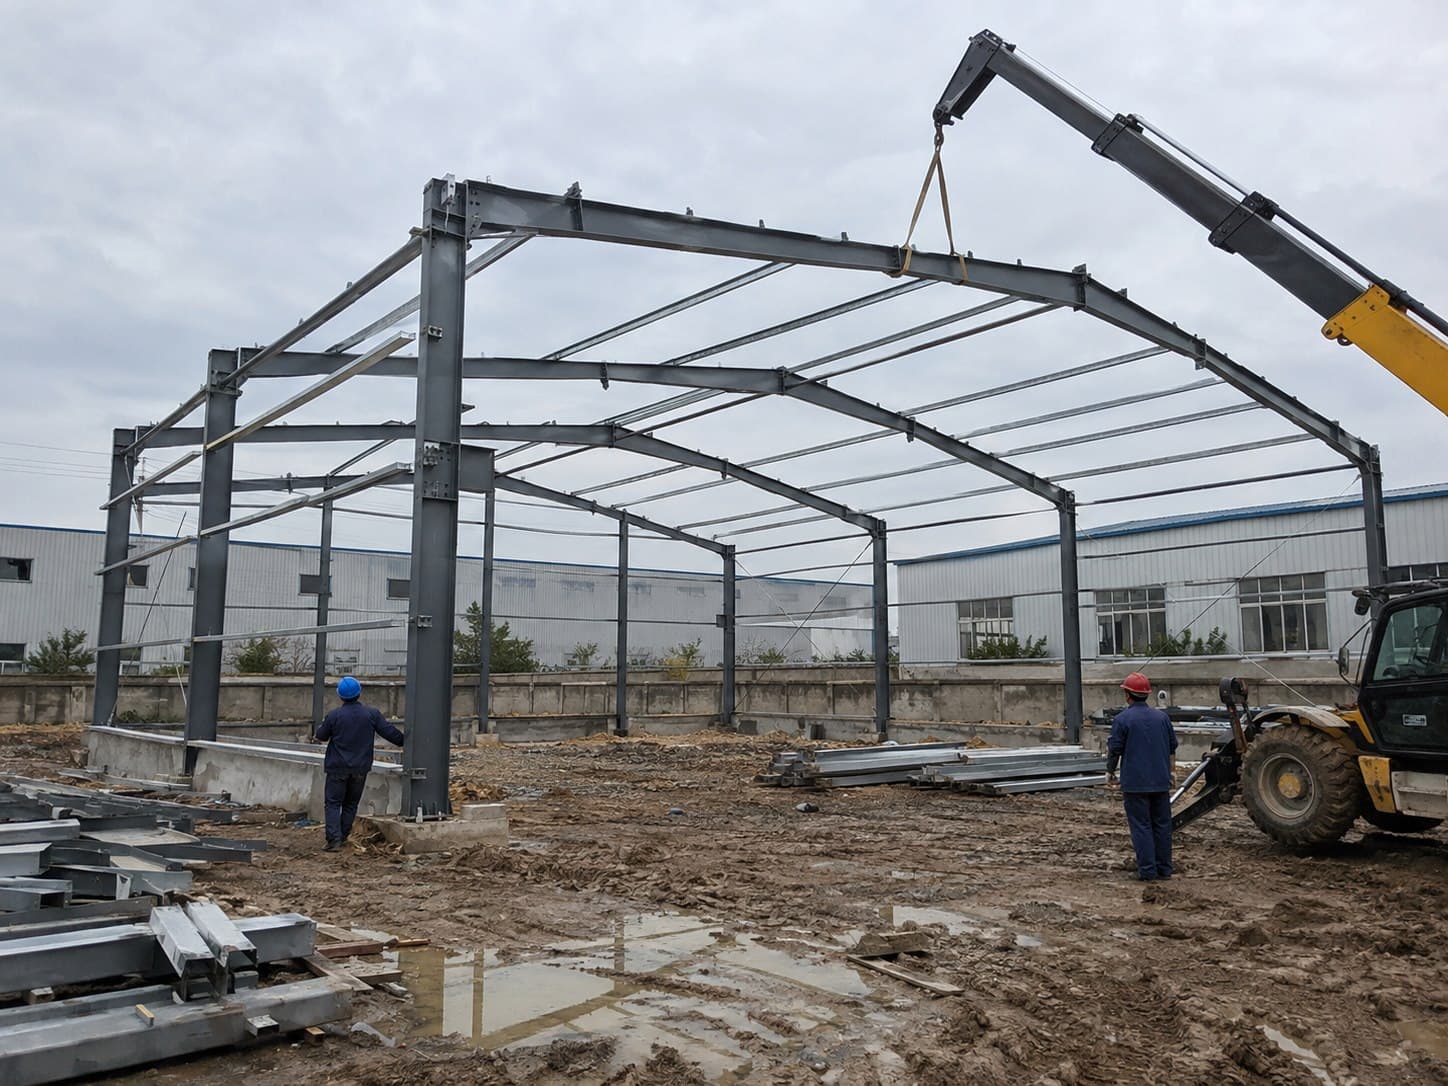
Supply Scope
The proposal separates the core steel package from vehicle-specific doors, internal work zones and envelope options, so the building can be reviewed as one practical operating system.
Planning Inputs
Final dimensions and structure depend on confirmed vehicles, door operation, internal use and site criteria. These decisions shape the initial proposal.
| Vehicle schedule | Type, quantity, height, width, turning and parking arrangement |
|---|---|
| Door openings | Clear width and height, door type and operating frequency |
| Clear height | Vehicle clearance, lifts, services and future equipment |
| Internal layout | Parking, service bays, work zones, parts and mezzanine areas |
| Design basis | Applicable code, wind, snow and seismic requirements |
| Steel grade | Q235/Q355 or project-specified equivalent |
| Primary structure | Welded or rolled H-section steel members |
| Envelope and protection | Sheet or panel system; paint or galvanizing by exposure |
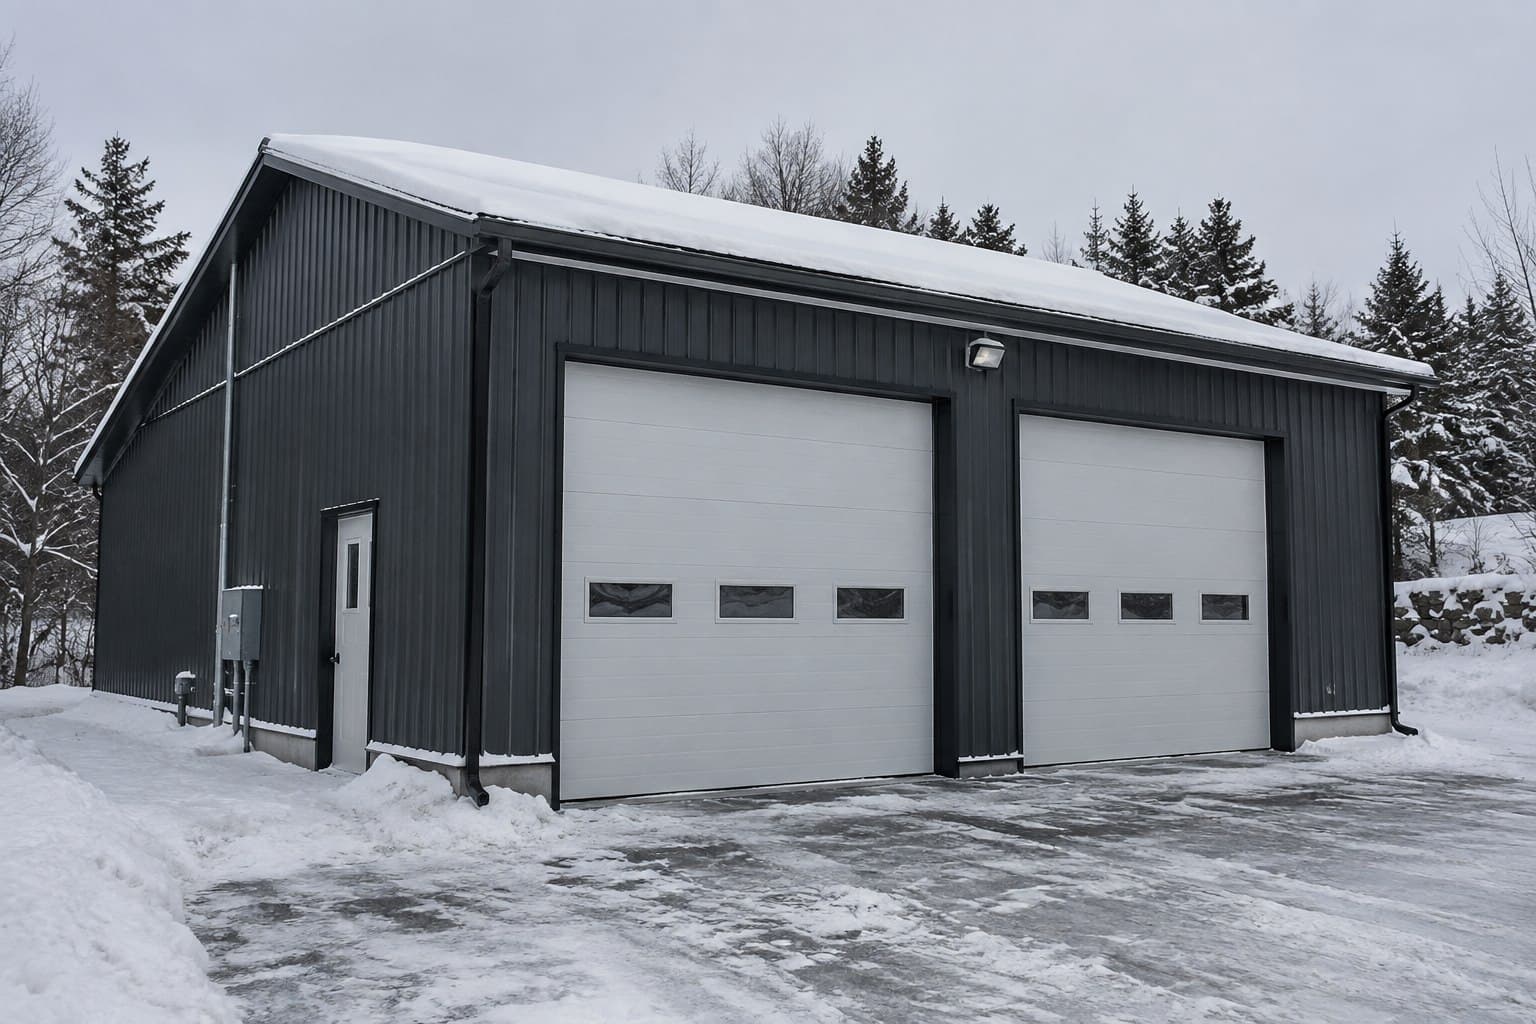
Garage Reference Configuration
This reference arrangement combines a straightforward clear-span frame, two sectional doors and an insulated envelope for protected vehicle storage in a cold climate. Final door, slab and service details follow the vehicle schedule and local conditions.
Project Delivery
Each stage confirms access, clearances and the working layout before the next one begins.
Confirm vehicle sizes, bay count, doors, maintenance and storage requirements.
Develop the grid, clear height, door headers, envelope and local design loads.
Produce marked members and inspect connections, dimensions and protective finish.
Sequence components with packing records, drawings and erection guidance.
Metal Garage FAQ
Early answers help define bay count, door openings, clear height, envelope and internal work zones.
Start with the project country, vehicle types and quantity, approximate building dimensions, required door openings and intended use. Maintenance equipment, storage, insulation and future expansion plans help us define a more useful initial scope.
Yes. Eave height, clear span, door headers and structural grid can be developed around the confirmed vehicle envelope, turning space and required working clearance.
Workshop zones, parts rooms and mezzanines can be coordinated with the frame. Their dimensions, loads, stairs and vehicle clearances should be confirmed early.
Sectional, roller and sliding doors can be accommodated. The quotation identifies door clear openings and framed structural interfaces; door equipment is included or excluded according to the agreed scope.
Insulated roof and wall panels are useful in cold or hot climates, for occupied workshop areas or where condensation and temperature stability matter. Ventilation and heating or cooling interfaces should be reviewed with the envelope.
The agreed package can include the primary frame, secondary steel, roof and wall systems, doors and accessories, member marks, packing lists and erection information. Foundations, slabs and specialist workshop equipment are identified separately.
Plan Your Metal Garage