Project Case 11
Prefabricated warehouse building with mezzanine in Zambia
Project Information
Project Parameters
- Project Name
- mezzanine warehouse
- Project Address
- Zambia
- Building Structural
- steel structure
- Beam/Column
- H-shaped steel
- Purlin
- C/Z-section steel
- Wall System
- brick wall
- Roof System
- metal plate
- Building Type
- steel structure warehouse
- Construction Date
- 2025-3-11
- Service Life
- Over 25 years
Project Description
Prefabricated warehouse building with mezzanine in Zambia
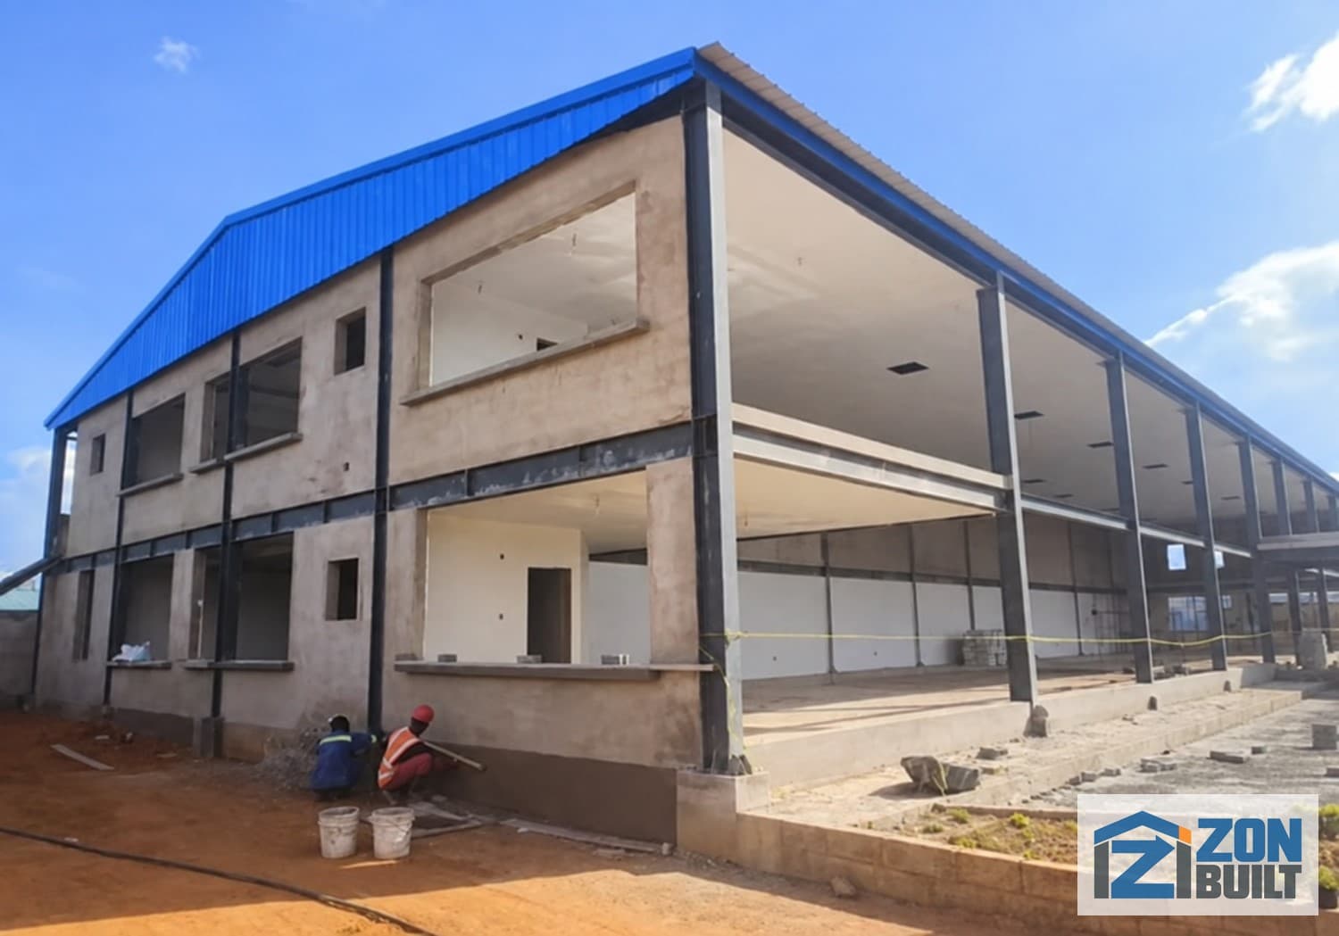
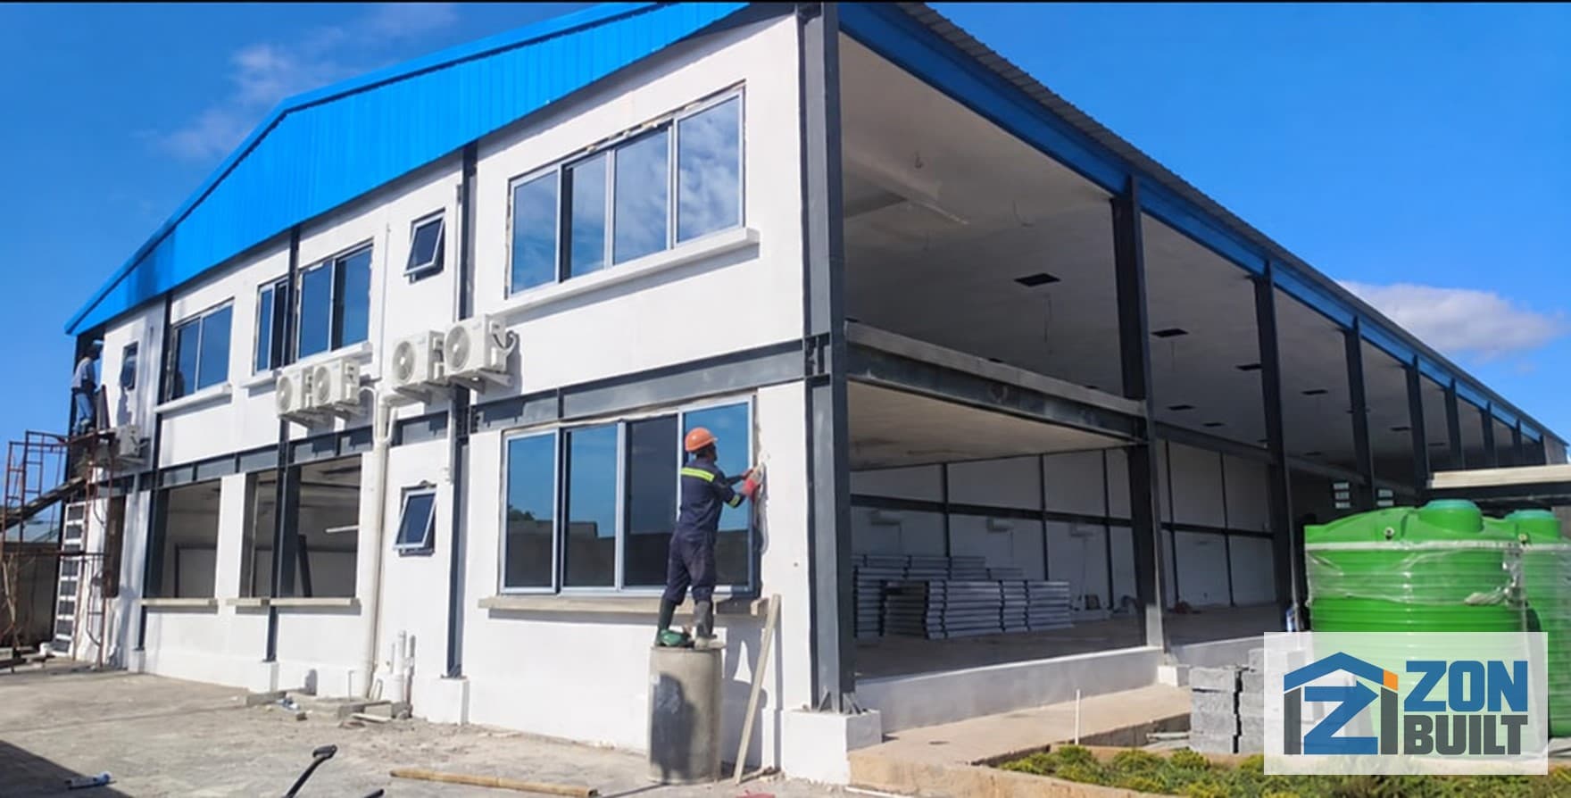
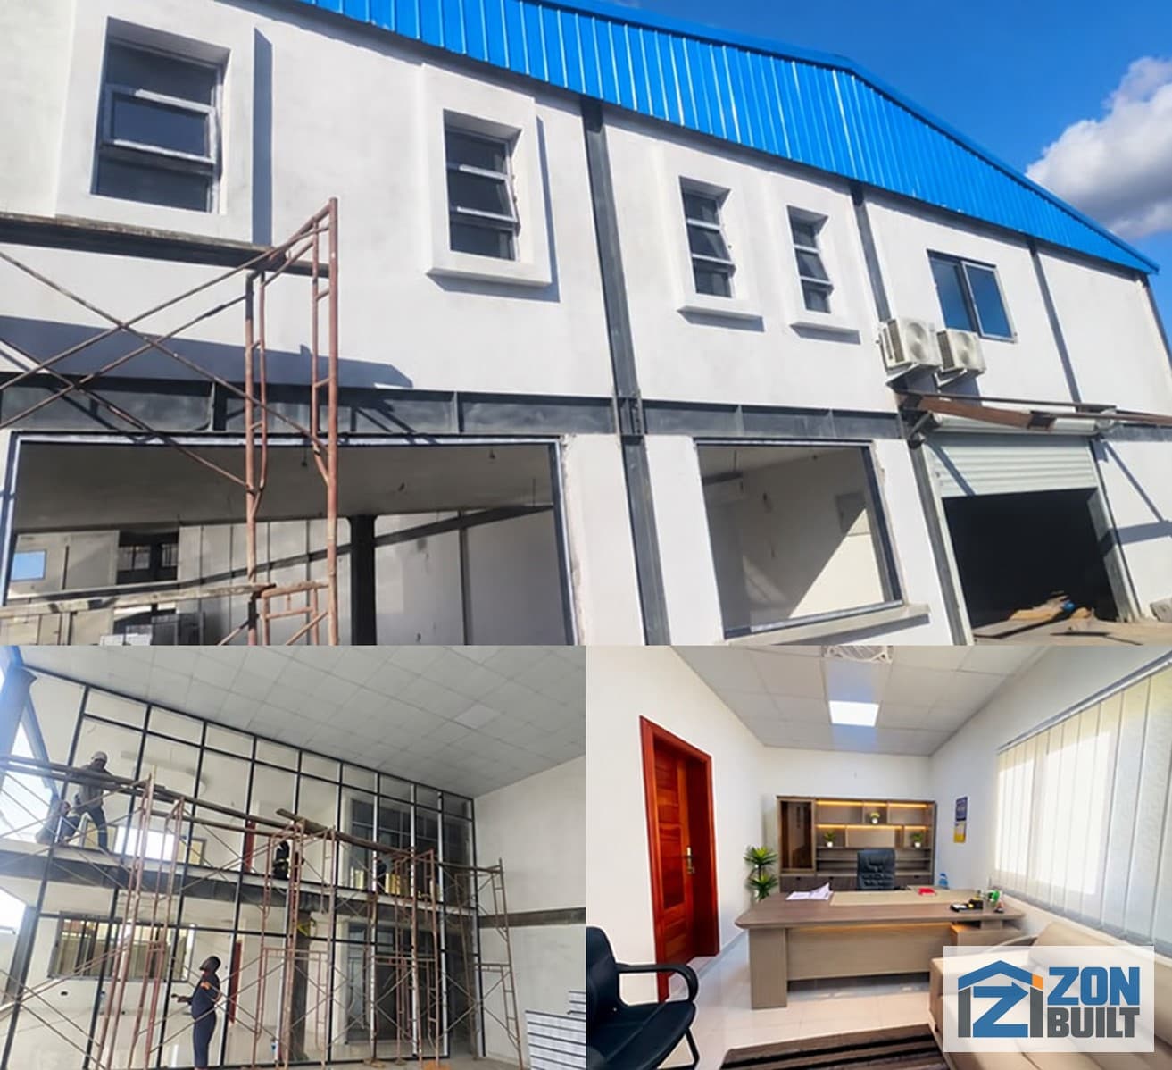
This is a mezzanine warehouse project for Zambian client. This prefabricated warehouse building innovation uses H-shaped steel beams and columns to construct the main frame, combined with concrete foundation design, to achieve efficient load-bearing and spatial flexibility, meeting the needs of multi-level storage zoning. The wall adopts a combination of locally sintered bricks and steel structural frames, which not only ensures thermal and sound insulation performance, but also reduces material transportation costs and adapts to the diverse climate conditions in Zambia. The roof system uses aluminum zinc coated metal sheets, combined with ventilation and lighting strips, to balance waterproof durability and energy efficiency. The sandwich structure achieves layered storage function in a limited space by optimizing the H-shaped steel section design, with a floor load of 3.5kN/m2. The ZONBUILT team combined Zambian building codes to strengthen node connections and seismic structures in a targeted manner, ensuring that the project passed strict local inspections.
Project Images
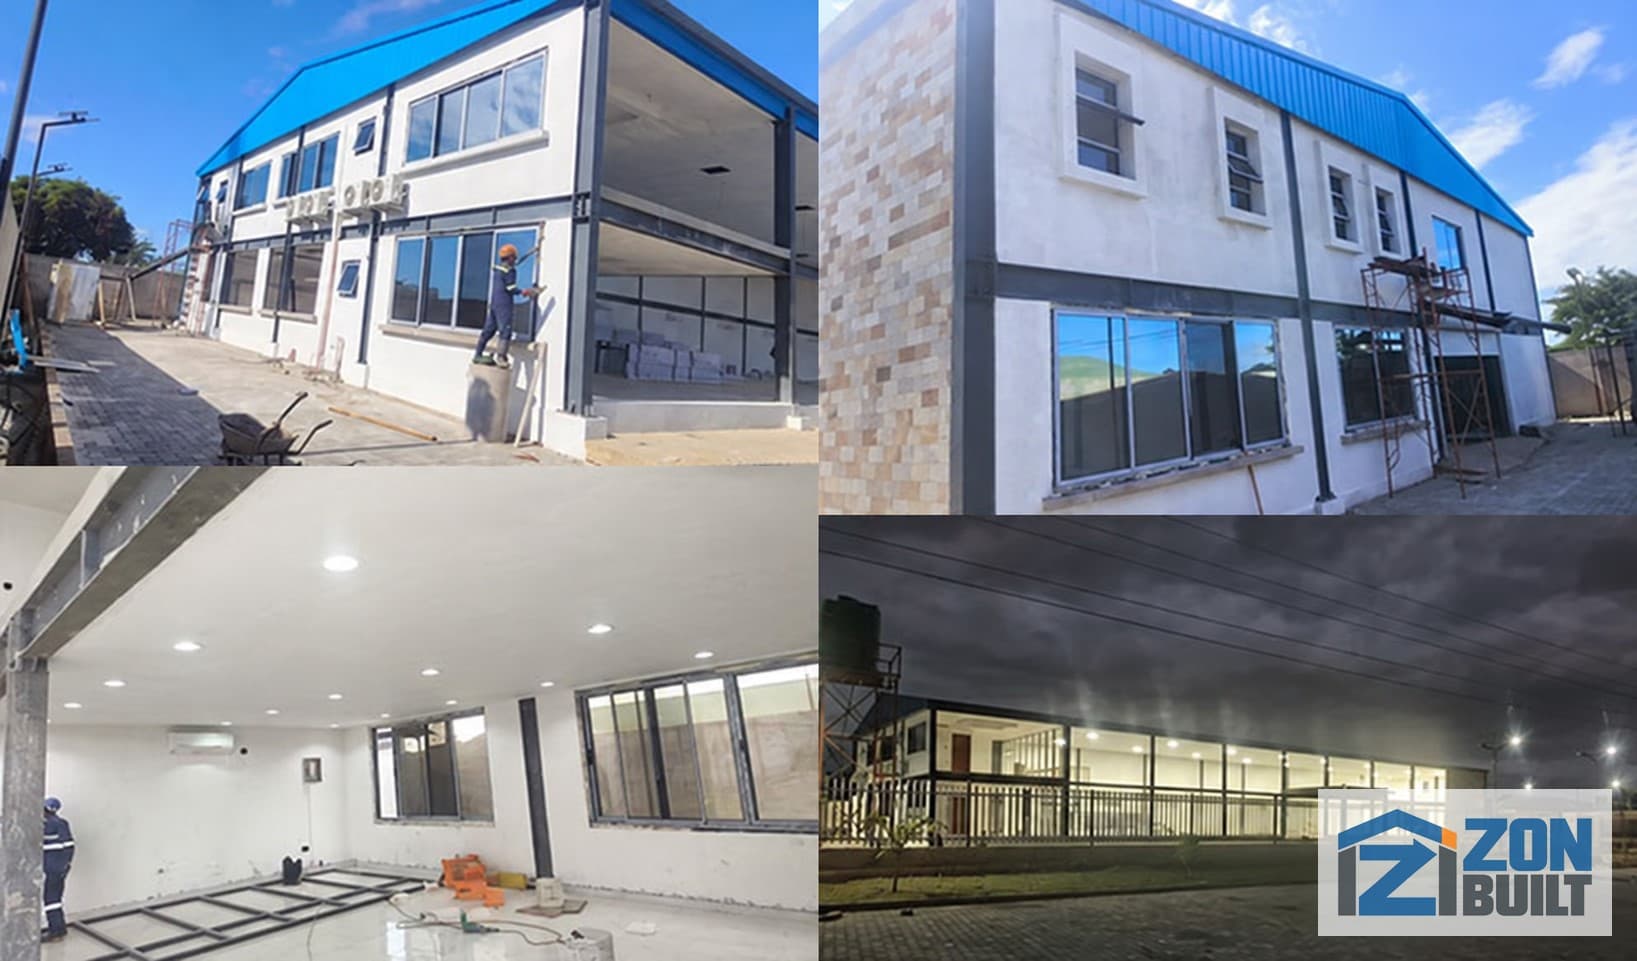
Design and Construction Record
Images from the project design, structural installation or completed building stage.
Plan Your Project
Need a Building with Similar Requirements?
Send the intended use, site country and approximate dimensions for an initial project review.