
Project Case 03
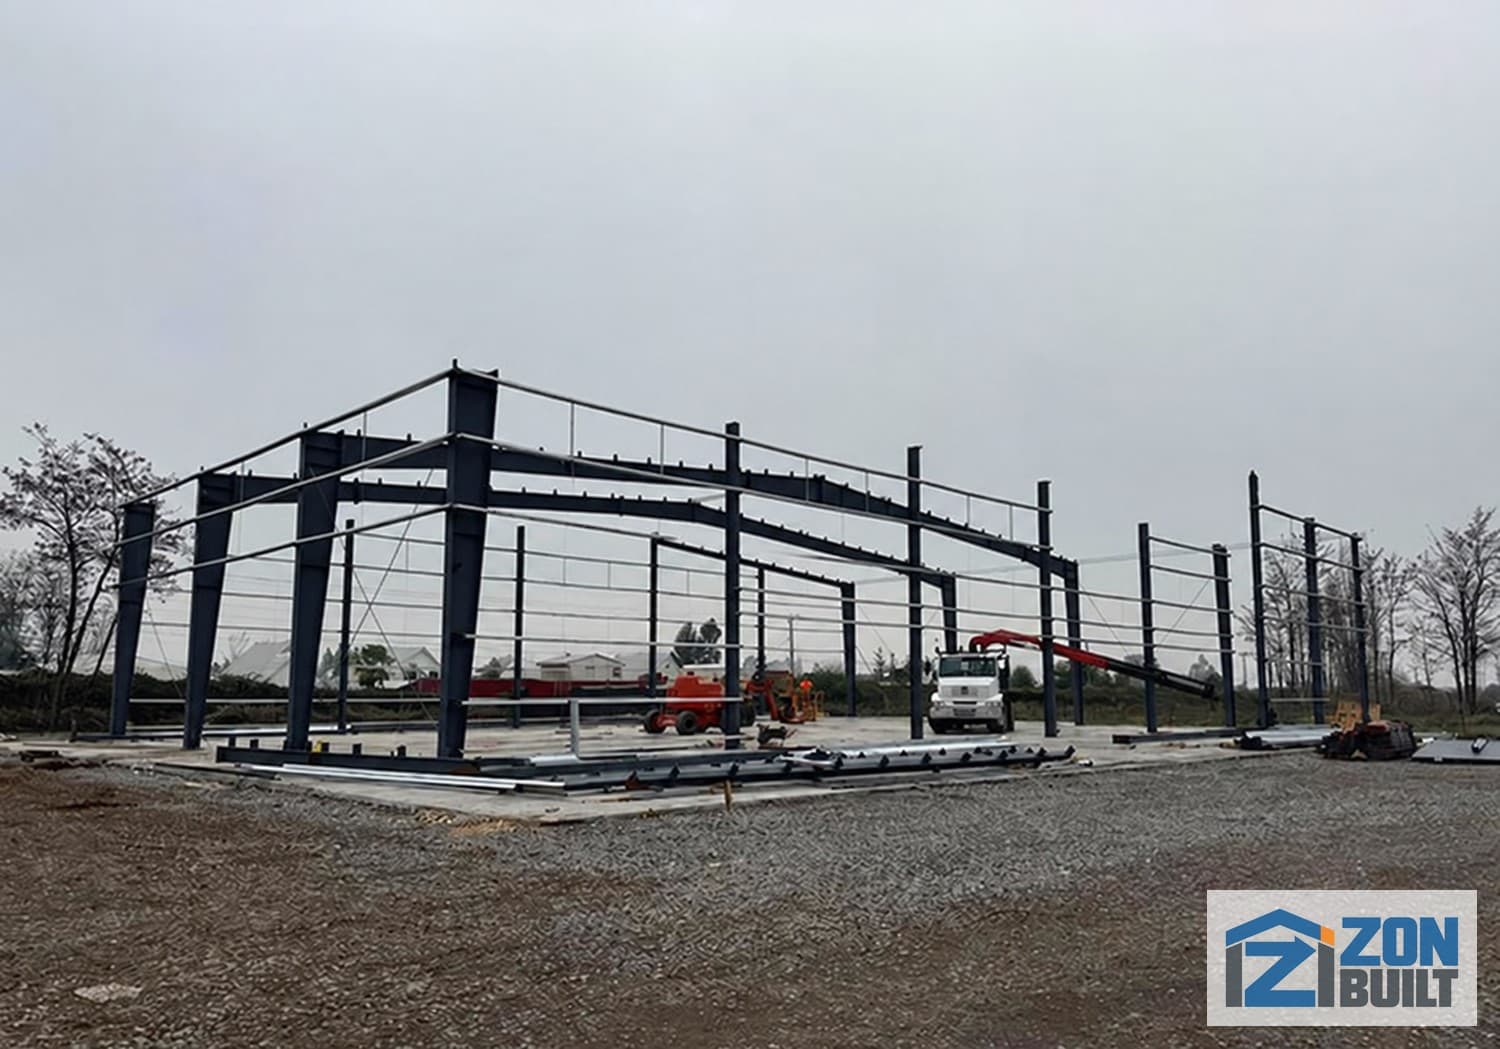
Construction of steel cold storage warehouse in Chile
Project Information
Project Parameters
- Project Name
- cold storage warehouse
- Project Address
- Chile
- Building Structural
- steel structure
- Beam/ Column
- H-shaped steel
- Purlin
- C/Z-section steel
- Wall/ Roof System
- cold room panel
- Building Type
- steel structure cold storage
- Construction Time
- 2025-5-26
- Service Life
- Over 25 years
Project Description
Construction of steel cold storage warehouse in Chile
The Chilean client is building a modern high standard cold storage warehouse. The core of this project is constructed using a sturdy and reliable double slope roof steel structure, which not only ensures the overall stability of the building and the need for large-span space, but also effectively adapts to the local environmental conditions in Chile, especially optimizing the drainage performance of the roof. The enclosure system (walls and roof) of the steel structure cold storage adopts high-performance polyurethane cold room panels . This type of board is known for its excellent thermal insulation performance, excellent sealing and structural strength, and is a key material for building efficient and energy-saving cold storage. Its extremely low thermal conductivity can minimize cooling loss and provide a durable and reliable temperature control environment for storing goods. At present, the cold storage project is in a tense and orderly construction phase.
Plan Your Project
Need a Building with Similar Requirements?
Send the intended use, site country and approximate dimensions for an initial project review.