Project Case 05
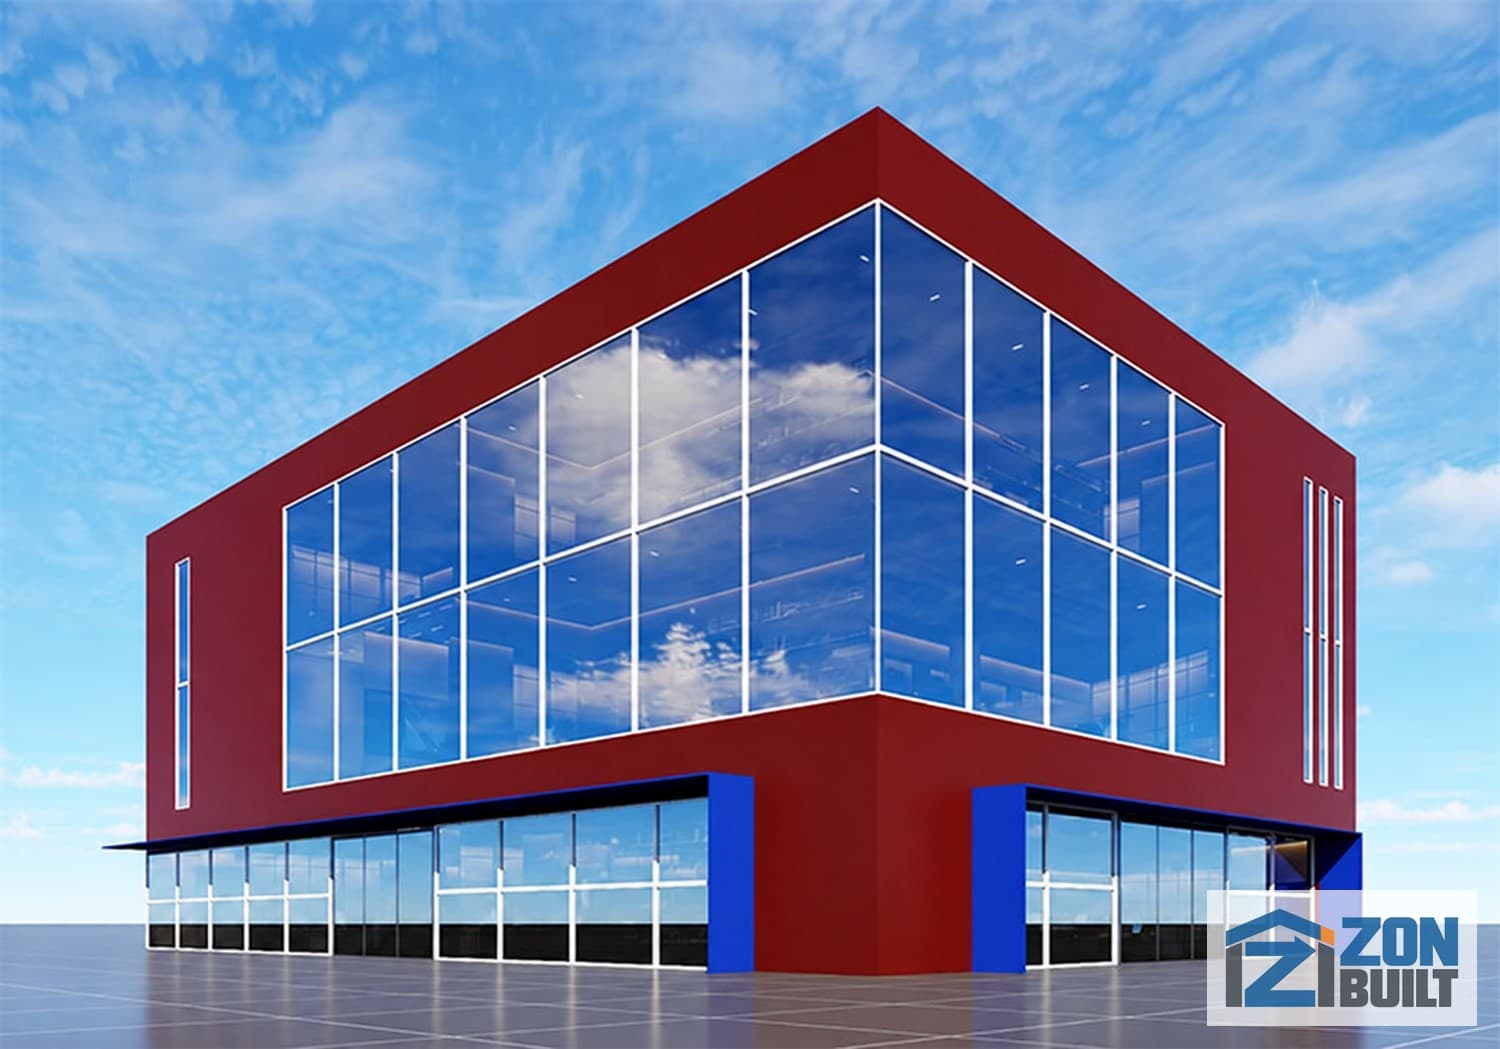
3D model design for Angola commercial office building
Project Information
Project Parameters
- Project Name
- commercial office building
- Project Address
- Angola
- Building Structural
- steel structure
- Beam/ Column
- H-shaped steel
- Purlin
- C/Z-section steel
- Wall/ Roof System
- metal sandwich panel
- Building Type
- steel structure office building
- Completion time
- 2025-2-11
- Service Life
- Over 25 years
Project Description
3D model design for Angola commercial office building
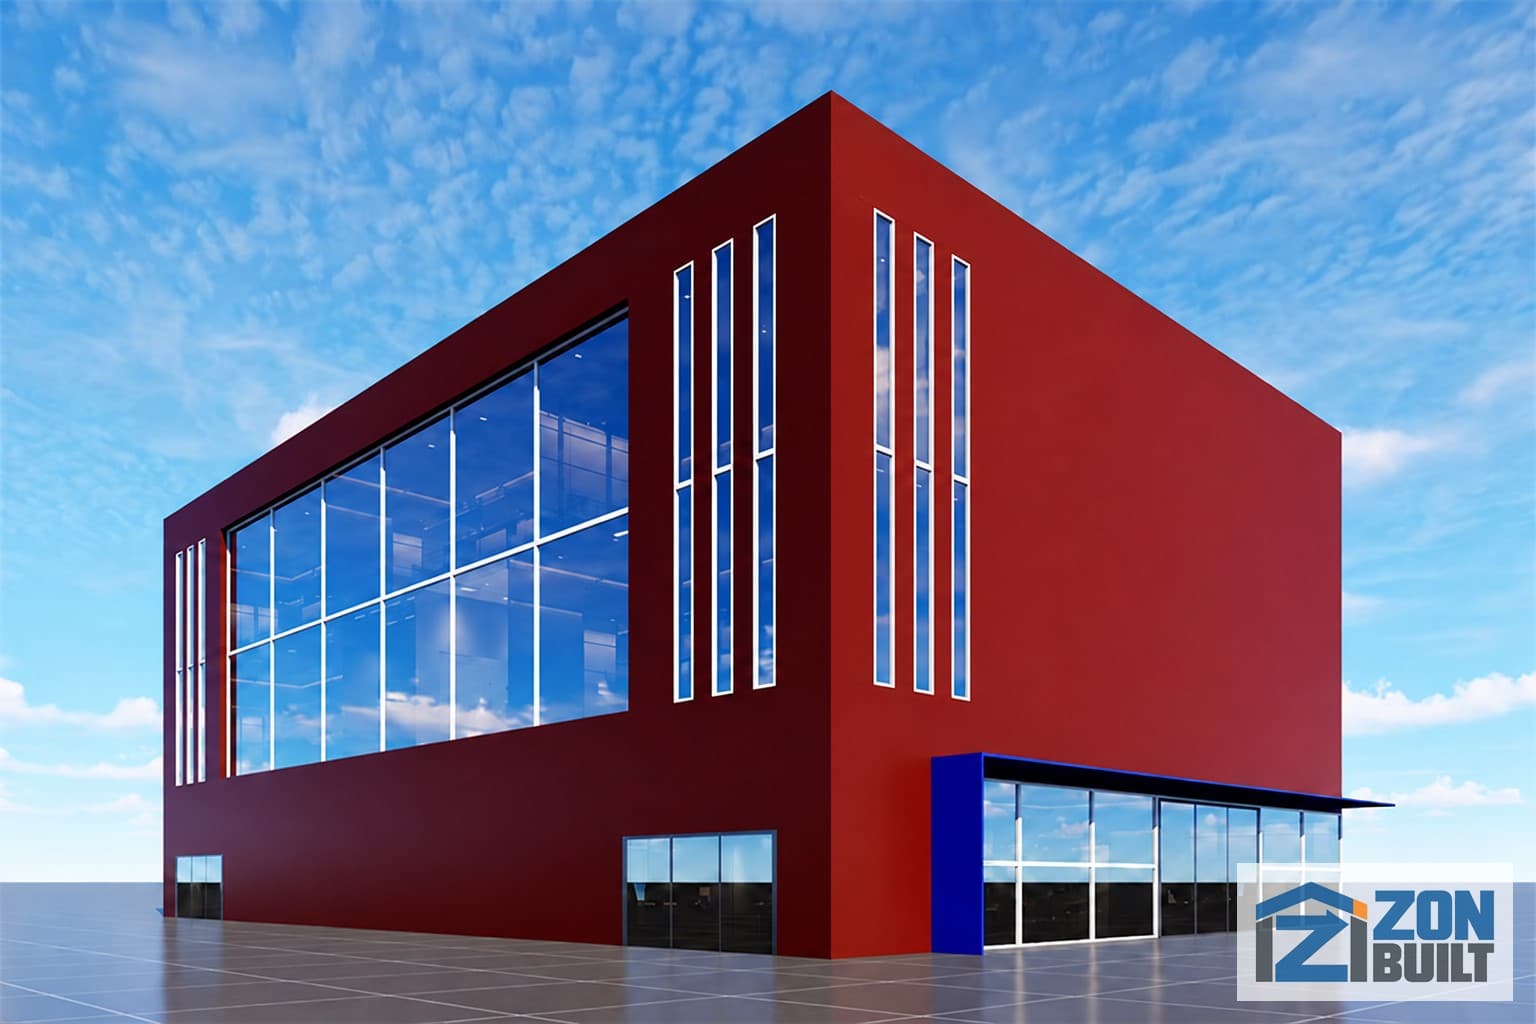
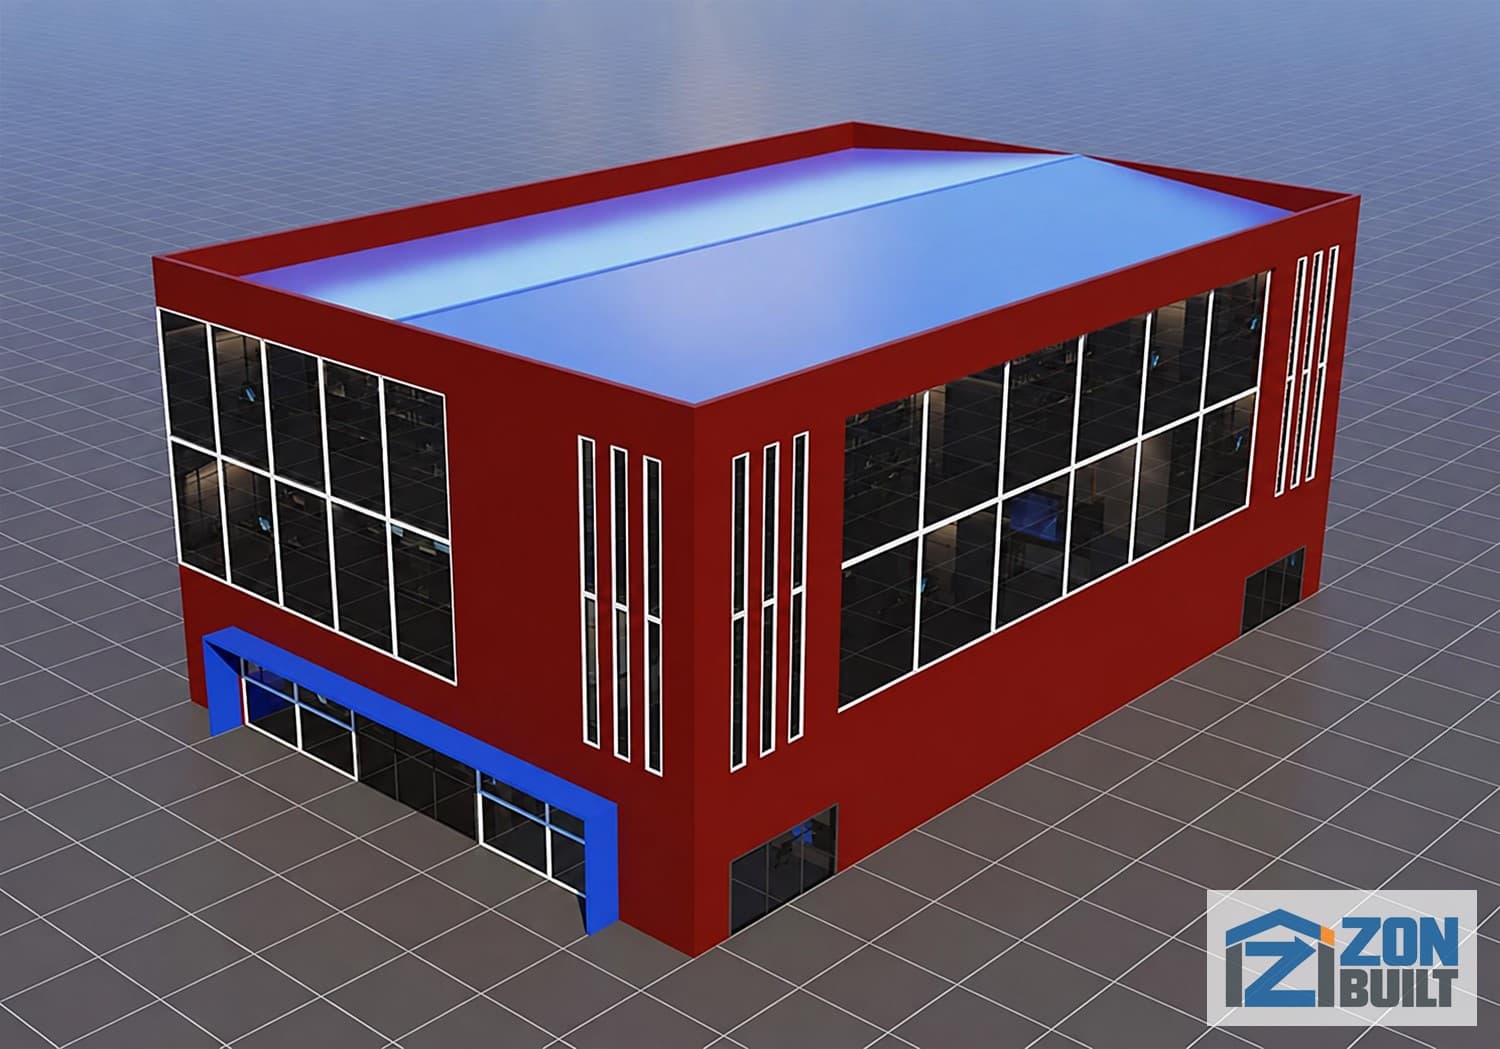
The 3D model of a commercial building project tailored by ZONBUILT for Angolan clients, with innovative design and technology integration as the core, presents a modern and highly adaptable comprehensive commercial building solution. The project adopts efficient spatial layout and modular steel structure system, and achieves flexible division of large spaces through precise column grid layout and load optimization, fully meeting the composite needs of commercial retail, office, and multifunctional public spaces.
Project Images
Design and Construction Record
Images from the project design, structural installation or completed building stage.
Plan Your Project
Need a Building with Similar Requirements?
Send the intended use, site country and approximate dimensions for an initial project review.