See how two steel warehouse projects accommodate different operations, from mezzanine storage to covered loading and vehicle access.
Dominican Republic / Frame erection
01 / Project case
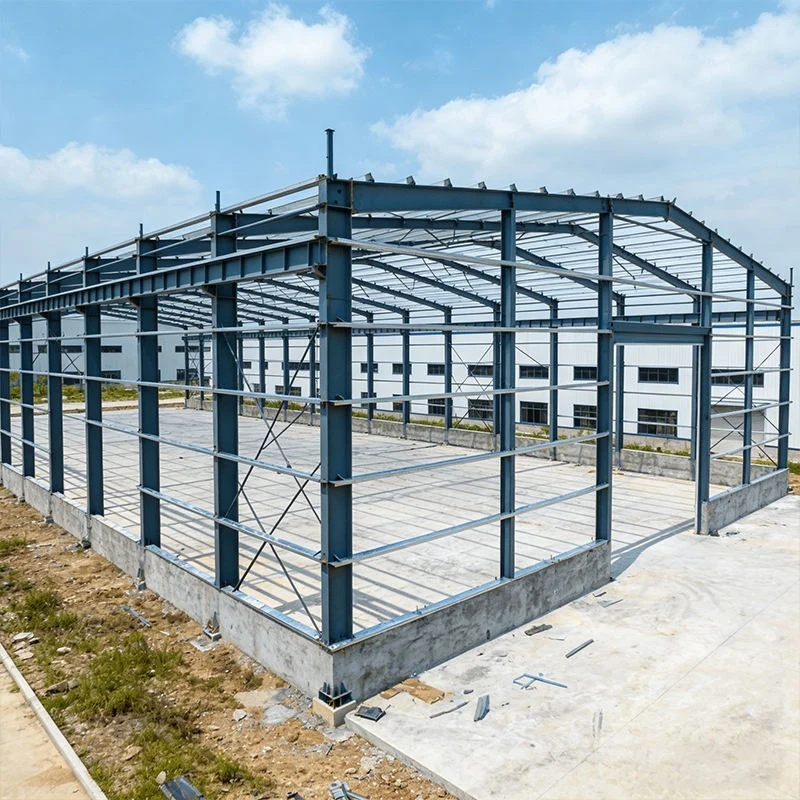
Steel Warehouse for Mortar Storage
The project uses a steel portal frame with a storage mezzanine, cold-formed purlins and insulated roof and wall panels. The photo shows frame erection.
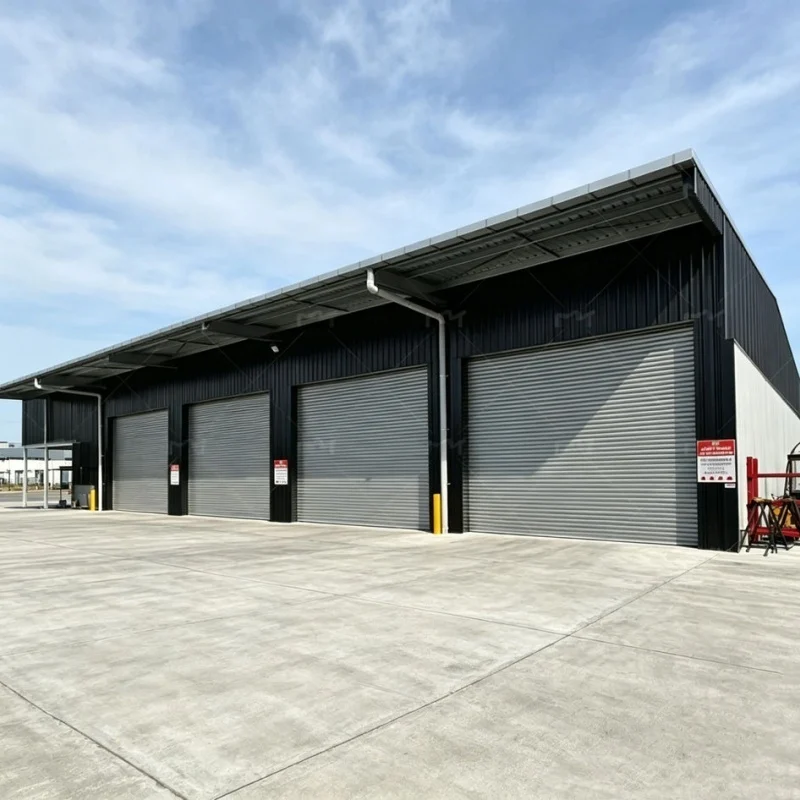
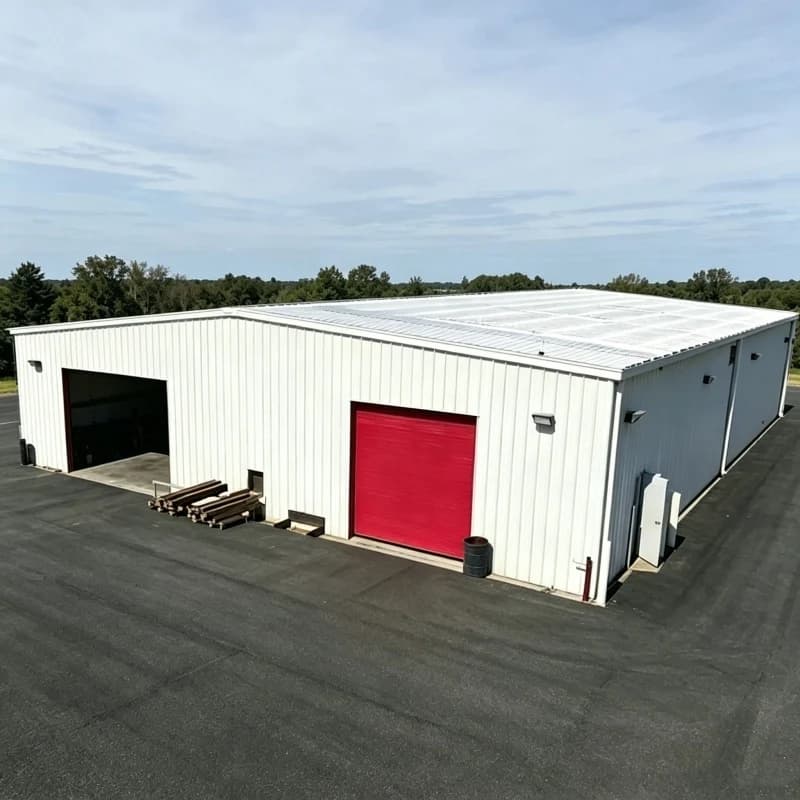
A paved apron gives vehicles open approach space in front of the doors. A shared canopy shelters the bay entrances.
Door layout
4 roller doors
Loading area
Concrete apron
Have similar requirements?
Engineering & customization
A Warehouse Designed for How You Work
The layout starts with what you store, how people and vehicles move, and the conditions at your site.
Portal-frame warehouseTypical arrangement
1Clear span
2Clear height
3Bay spacing
4Door opening
5Roof profile
6Building length
Typical portal-frame layout. Dimensions are set for each project.
Clear Span & Bay Layout
We evaluate clear-span and multi-span layouts around your racks, forklift aisles and equipment. A clear-span layout keeps the space between side columns free of intermediate columns.
Building Height & Access
We plan around the clear height your operations need below the lowest obstruction. Eave height is a separate building dimension. Door openings, docks and truck routes shape the access layout.
Roof & Wall Systems
Single-skin cladding and insulated panels offer different levels of thermal protection. The choice starts with what you store, the local climate and how you plan to manage condensation.
Site Loads & Design Criteria
Site wind, snow and seismic conditions inform the design where applicable. The design basis records the relevant codes and identifies who is responsible for local engineering review and approvals.
Engineering Documentation for Your Project
Depending on the agreed scope, documents may include structural calculations, fabrication drawings, a bill of materials, foundation reactions and erection drawings. Your quotation and contract specify which documents are included.
Supply scope
Know What You’re Buying Before You Commit
Understand what’s included in your steel building package, what can be customized, and which responsibilities need to be agreed before ordering.
Frame, enclosure and openings are specified separately.
Structural Steel
Main frames, secondary steel, bracing and connectionsCore package
Roof & Wall Enclosure
Roof and wall cladding, with single-skin or insulated panelsConfigurable
Building Accessories
Doors, windows, gutters and other accessoriesOptional
Documents & Support
Drawings, component marks, packing lists and installation supportListed in your quote
About ZONBUILT / Manufacturing
From Steel Fabrication to Quality Inspection
Based in Qingdao, ZONBUILT manufactures custom steel warehouse systems at its own factory in Weifang, Shandong, China.
Manufacturing base
75,000 m²
Company employees
120+
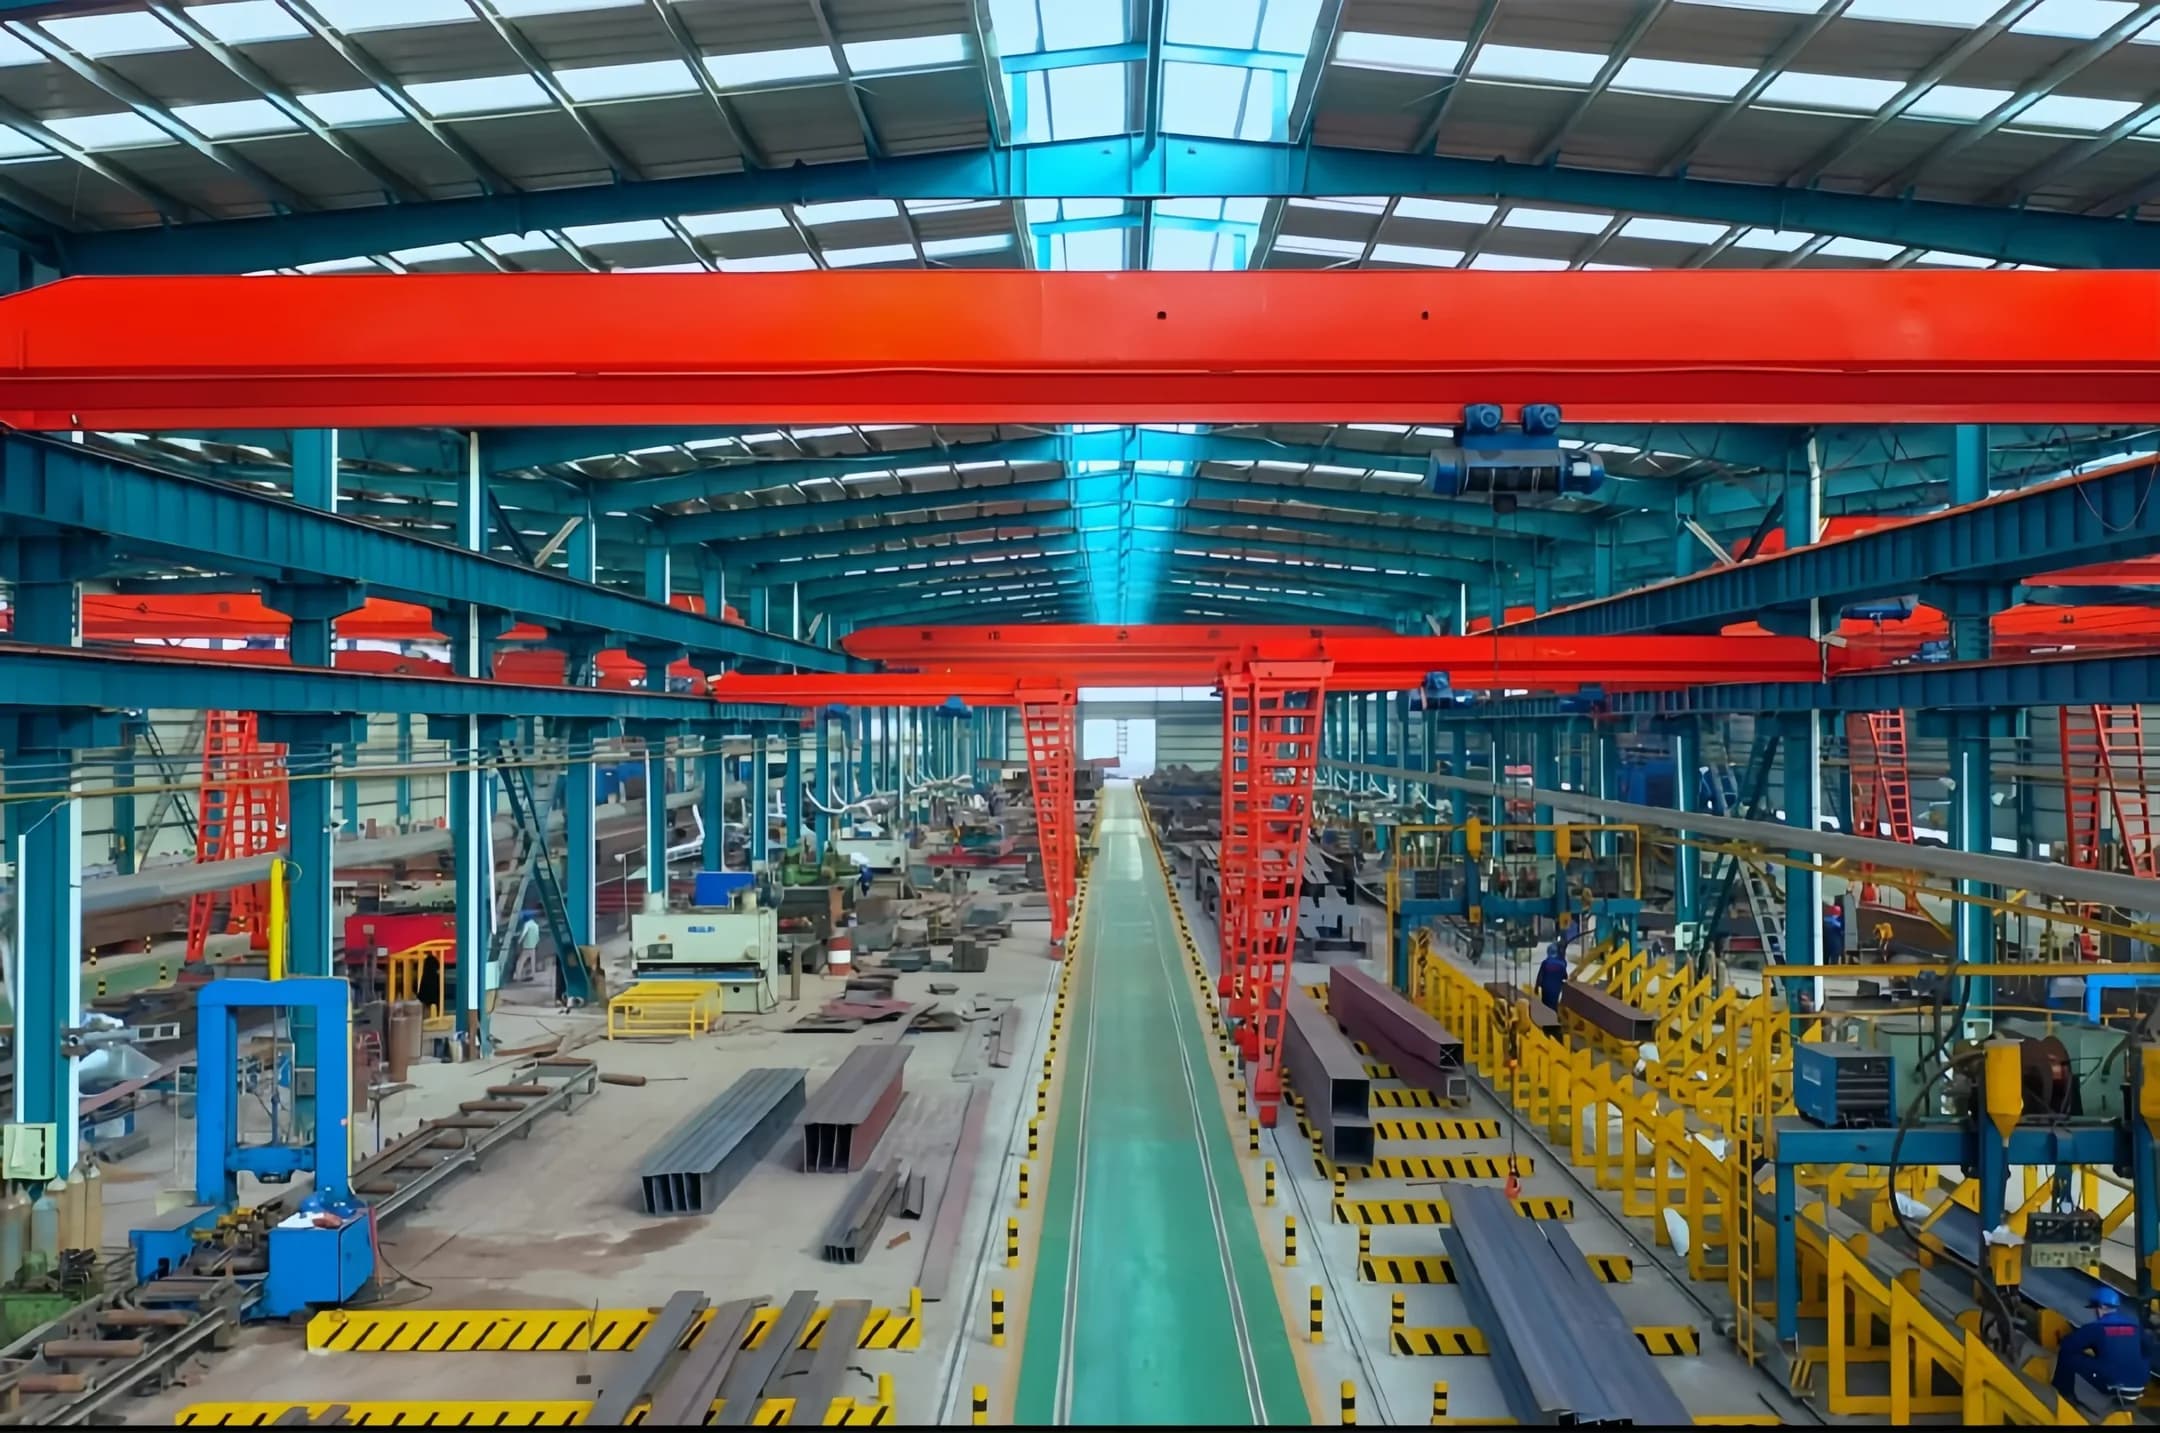
Inside the Fabrication Hall
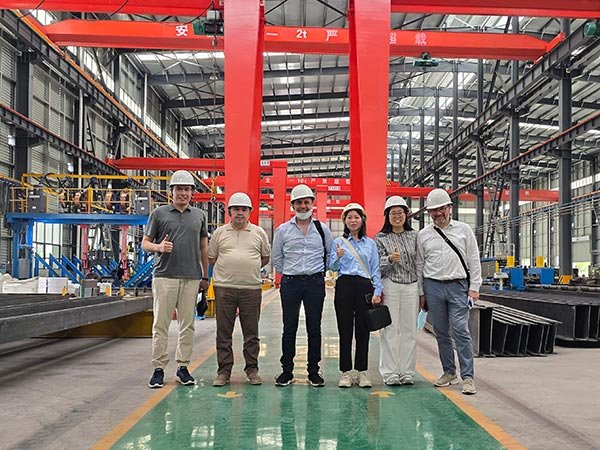
Overhead cranes move steel components between fabrication stations.
Meet the Team Behind Your Steel Building
During a factory visit, you can review your warehouse layout with the team and discuss inspections for your order.
Quality & Traceability
Your project’s quality plan sets the checks and records required for your order.
Material Identification
Match steel grades and stock markings to the available mill records.
Dimensional Inspection
Check member lengths, hole positions and fit-up against the drawings.
Welding Inspection
Check weld size and appearance against the project requirements.
Component Traceability
Match piece marks on finished members to the drawings and packing list.
Export & delivery
Steel Warehouse Export & Delivery
From component identification and export packing to shipping documents and delivery arrangements, understand what needs to be coordinated before your steel structure arrives.
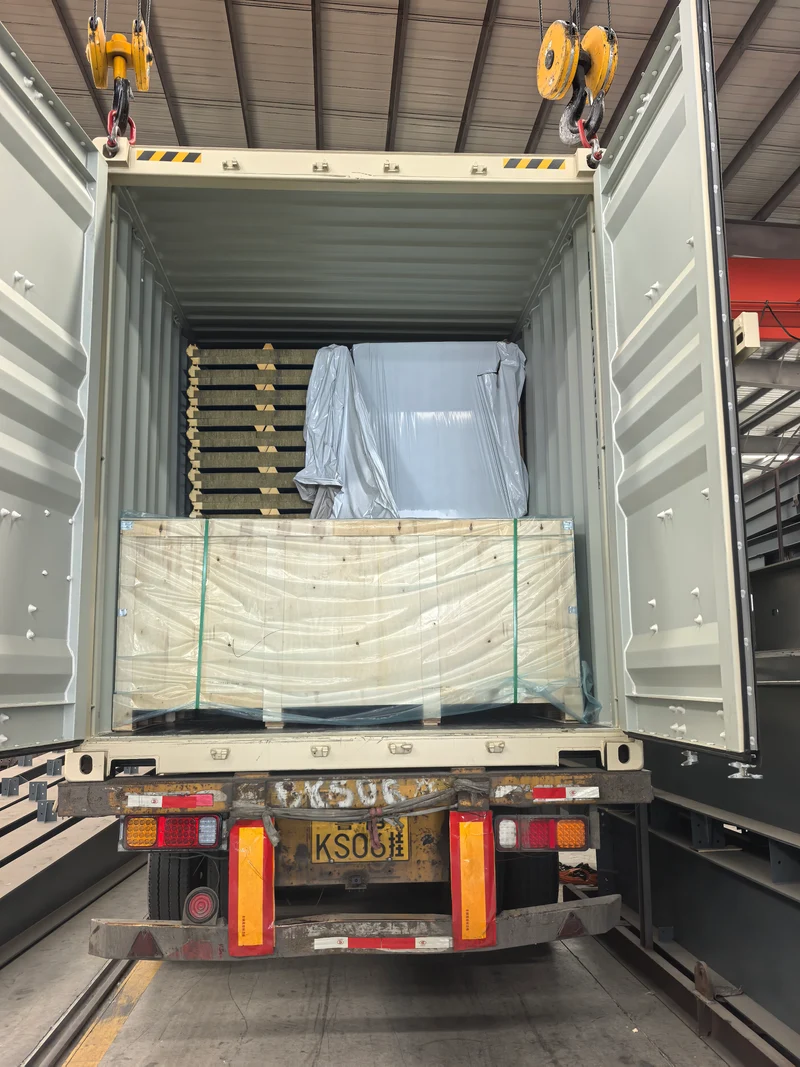
Protected components and crate packing
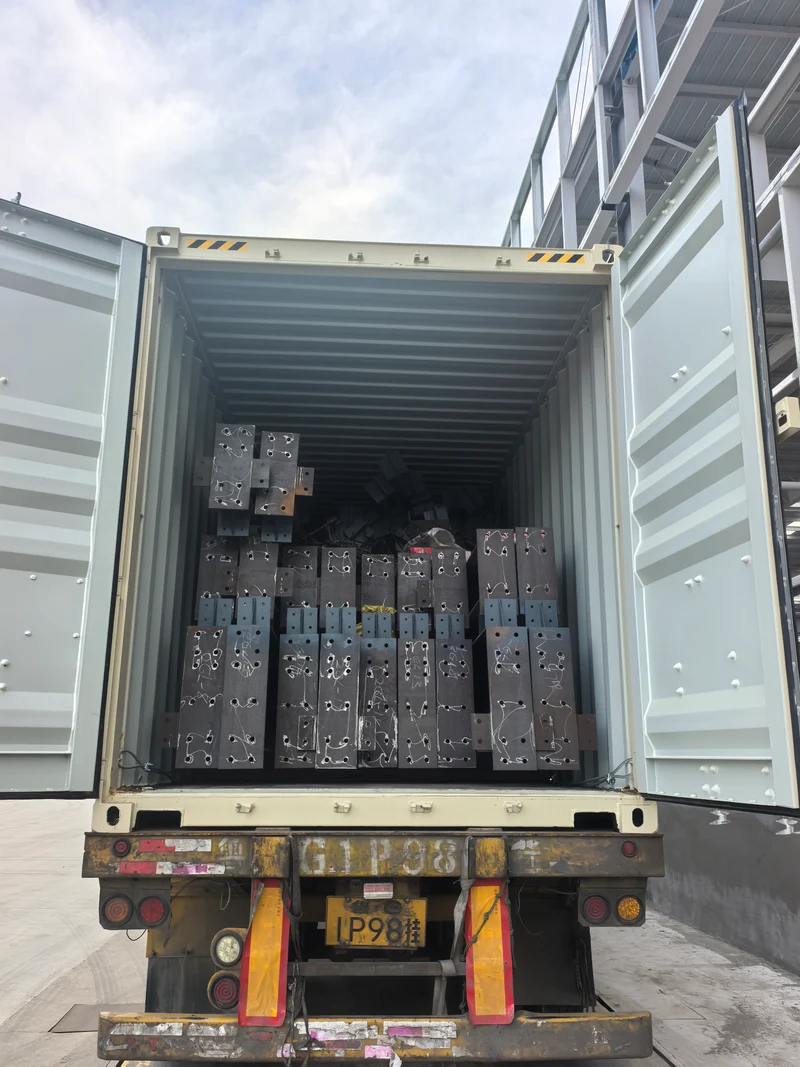
Steel members loaded for shipment
01
Design & Technical Coordination
The project brief brings together site loads, building dimensions and local review requirements before drawings are released for fabrication.
02
Component Identification
Piece marks link steel members to the drawings and packing list, so the receiving team can identify them during unloading.
03
Export Packing & Shipping
Steel members are bundled and protected for transit. The shipping terms identify the delivery point, documents and who handles inland transport and unloading.
04
Installation Documentation
Erection drawings can be included for the site team. The supply scope identifies who provides crews, lifting equipment and supervision.
How it works
What Happens After You Share Your Project?
01
Share Your Requirements
Send the project location, warehouse use and any dimensions you have.
02
Clarify Design Inputs
We review your brief and flag the technical inputs needed for the layout.
03
Define Scope & Quote
Your quote outlines the building package, options and delivery terms.
04
Confirm Before Production
The order moves into production after drawings and terms are approved.
05
Manufacture & Deliver
Fabrication and dispatch follow the order schedule.
Warehouse procurement questions
Can I order a steel warehouse in custom dimensions?
Yes. Share the approximate length, width and required clear height. We can review suitable spans, bay spacing and eave height for your layout and site.
What do you need to prepare a quote?
Start with the location, intended use and approximate dimensions. Racking, loading access and insulation needs help define the package. A sketch or drawing is optional for the first inquiry.
Can the design account for my site’s wind, snow or seismic conditions?
Yes, these conditions can be considered using the site location and applicable design criteria. The project team identifies who will provide any required local engineering review and approval.
What is included in the warehouse package?
The quote itemizes the steel frame, enclosure, accessories, drawings and services it covers. It also specifies whether freight or installation support is included.
Can you ship steel components to my country?
Share your country and preferred port or site. We can review available shipping routes and trade terms for that destination.
Can you provide drawings for installation?
Erection drawings can be included to guide your local crew. If you need technical support during installation, tell us what help your team requires so it can be scoped in the quote.
What affects the price of a steel warehouse?
Building size, span, design loads, cladding, insulation, door openings and freight all affect the price. Comparing quotes against the same scope makes cost differences easier to assess.
How long do fabrication and delivery take?
Fabrication and shipping are scheduled separately. The estimated lead time takes into account drawing approval, order size, production capacity and the route to your destination.
Project inquiry
Ready to Plan Your Steel Warehouse?
Share your warehouse dimensions, project location and requirements to discuss a suitable building configuration, supply scope and quotation.